Floor Plans Studio

Complete Your Listings. Impress Your Clients.

Professional 2D & 3D floor plans for real estate agents, photographers, property managers, and developers — with fast delivery and reliable quality.
8h Turnaround
2D Floor Plans
3D Rendering
Send By 8pm AEST Ready by morning

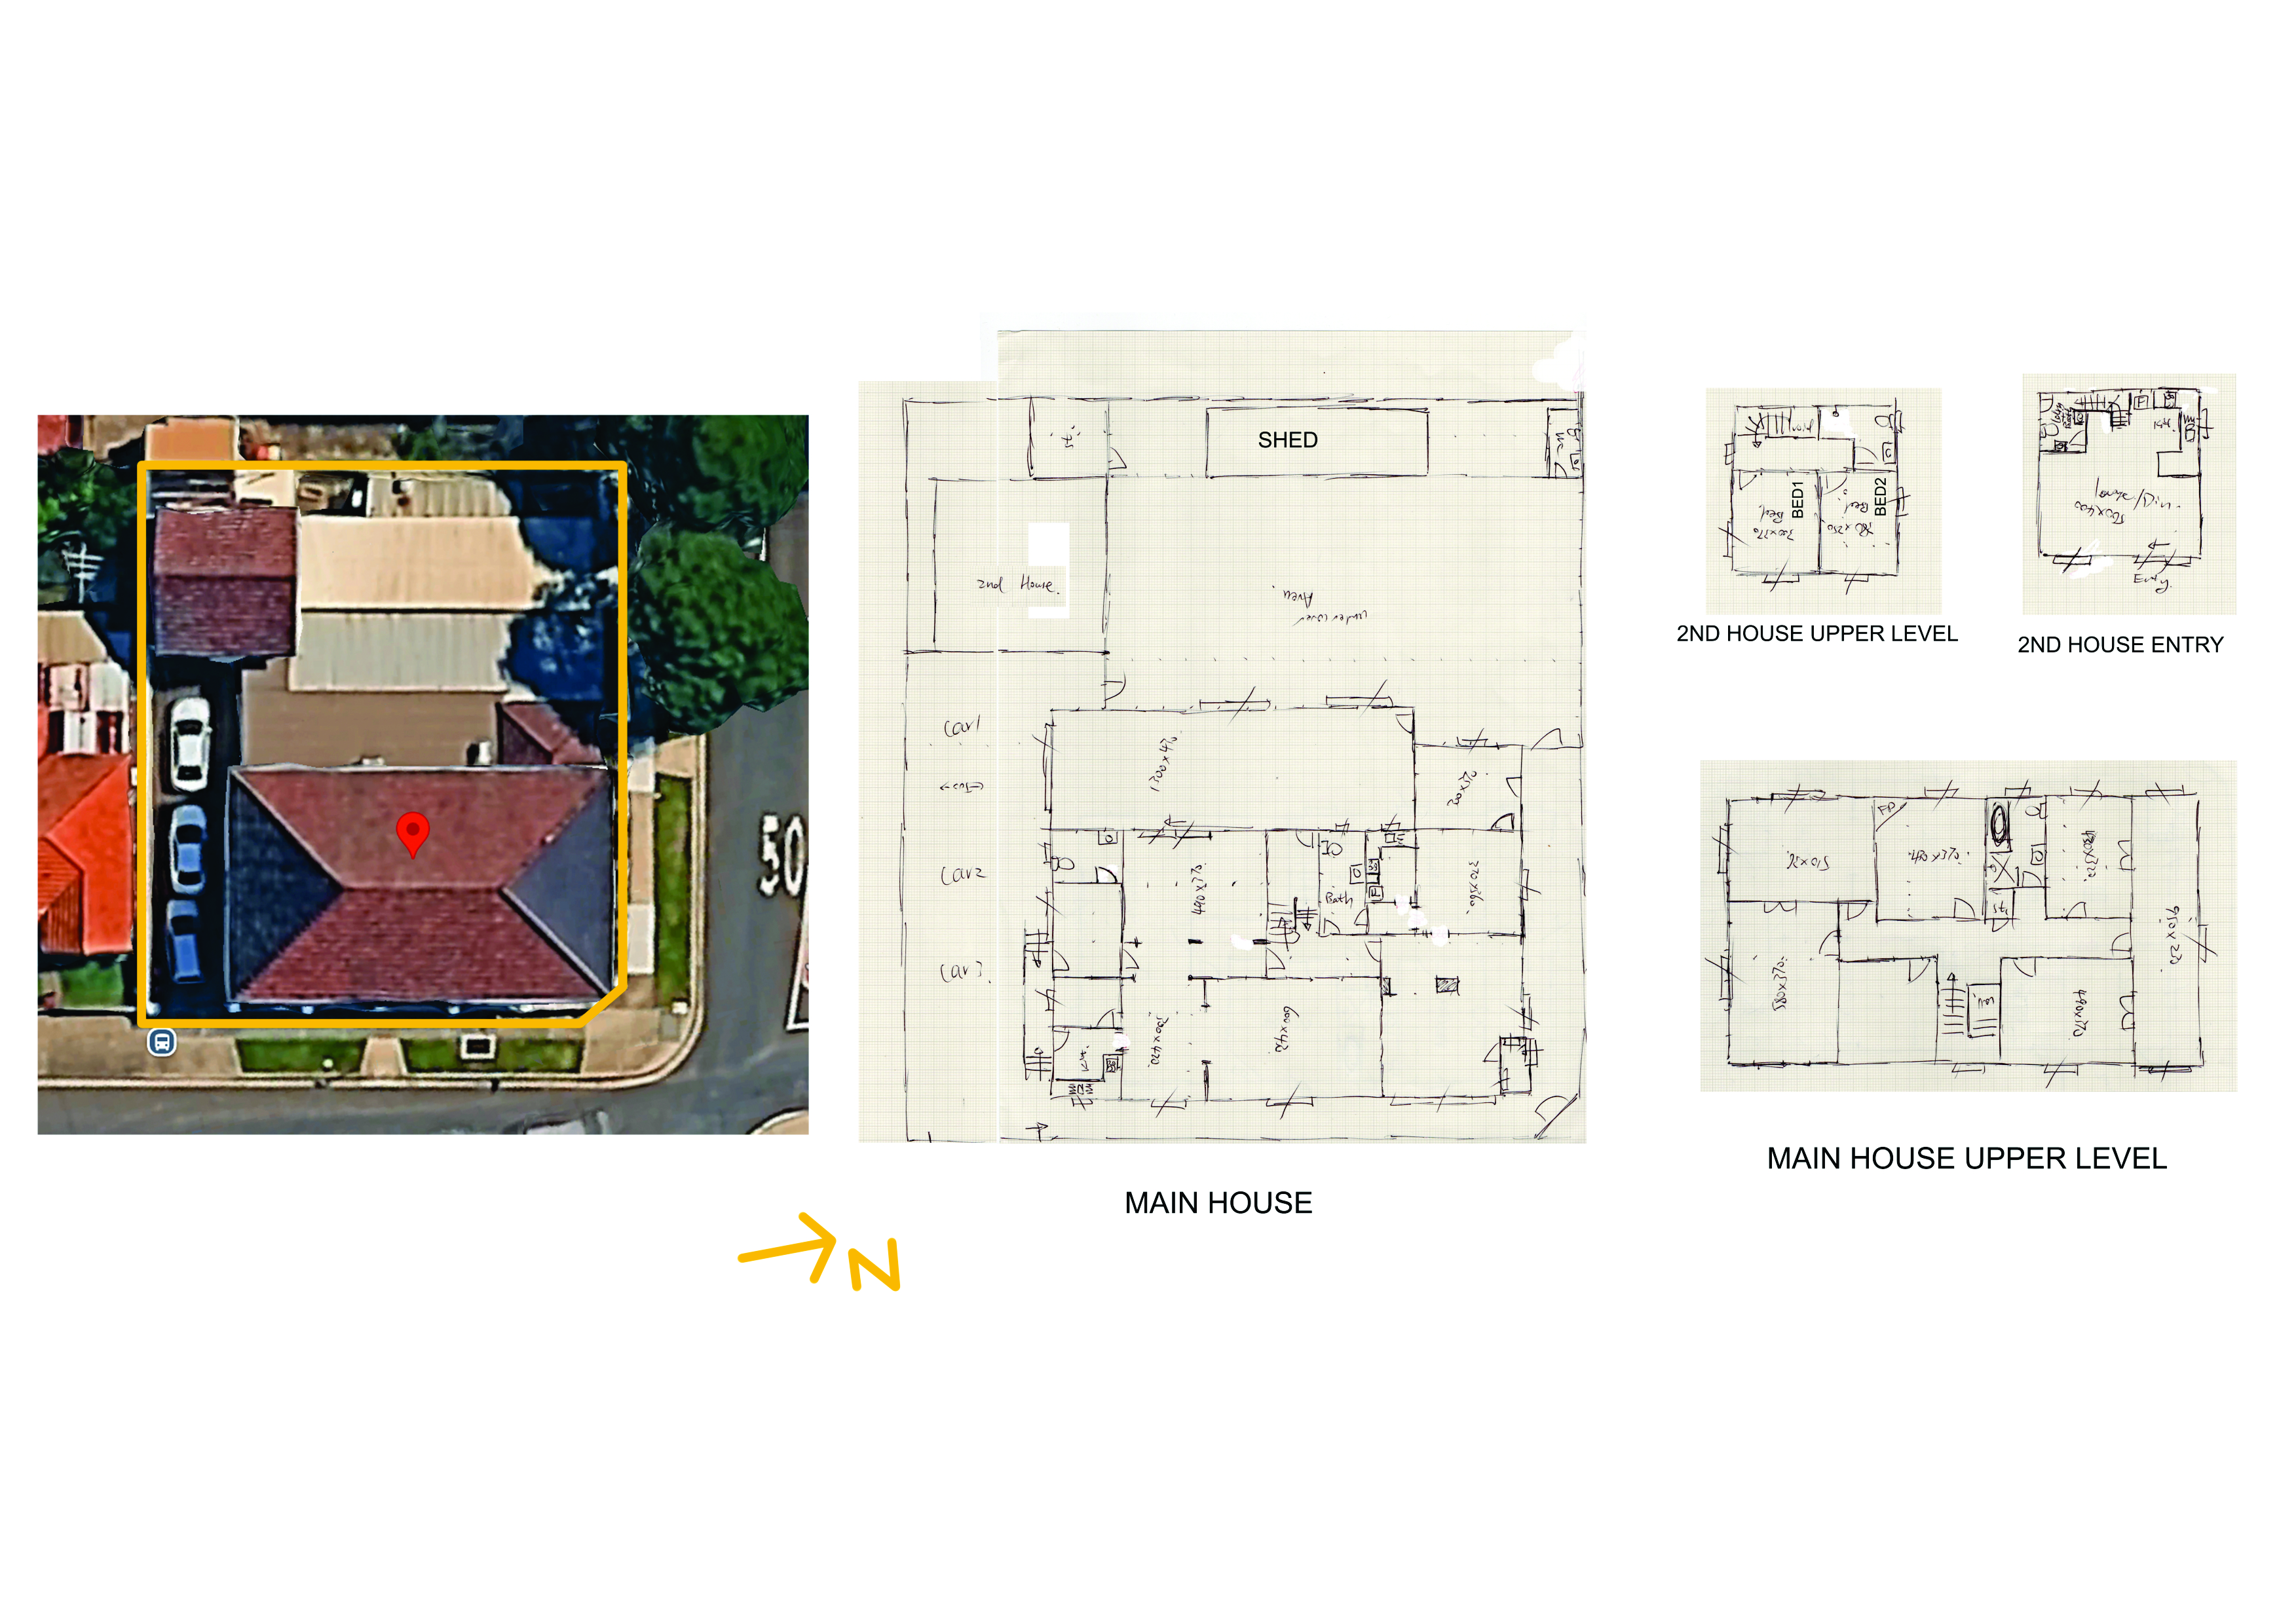
Floor Plan Transformation

Before property image Before
After property image After
8HR TURNAROUND UNLIMITED REVISIONS 2D FLOOR PLANS HIGH RESOLUTION OVERNIGHT DELIVERY FLOOR PLANS 3D RENDERING 8HR TURNAROUND UNLIMITED REVISIONS 2D FLOOR PLANS HIGH RESOLUTION OVERNIGHT DELIVERY FLOOR PLANS 3D RENDERING

Live · Always On

The overnight desk, in your time

You Sleep. We Draw. Your Floor Plans Are Ready by Morning.

Your time --:--:-- Our desk is open — send now, back by your morning

Sydney

AU
--:-- :-- --
LOCAL TIME

Our hours here: -- → --

Checking...

Los Angeles

US
--:-- :-- --
LOCAL TIME

Our hours here: -- → --

Checking...

Toronto

CA
--:-- :-- --
LOCAL TIME

Our hours here: -- → --

Checking...

An 8-hour overnight cycle · floor plans delivered by your next morning

Our Work

Floor Plans Made for Property Marketing

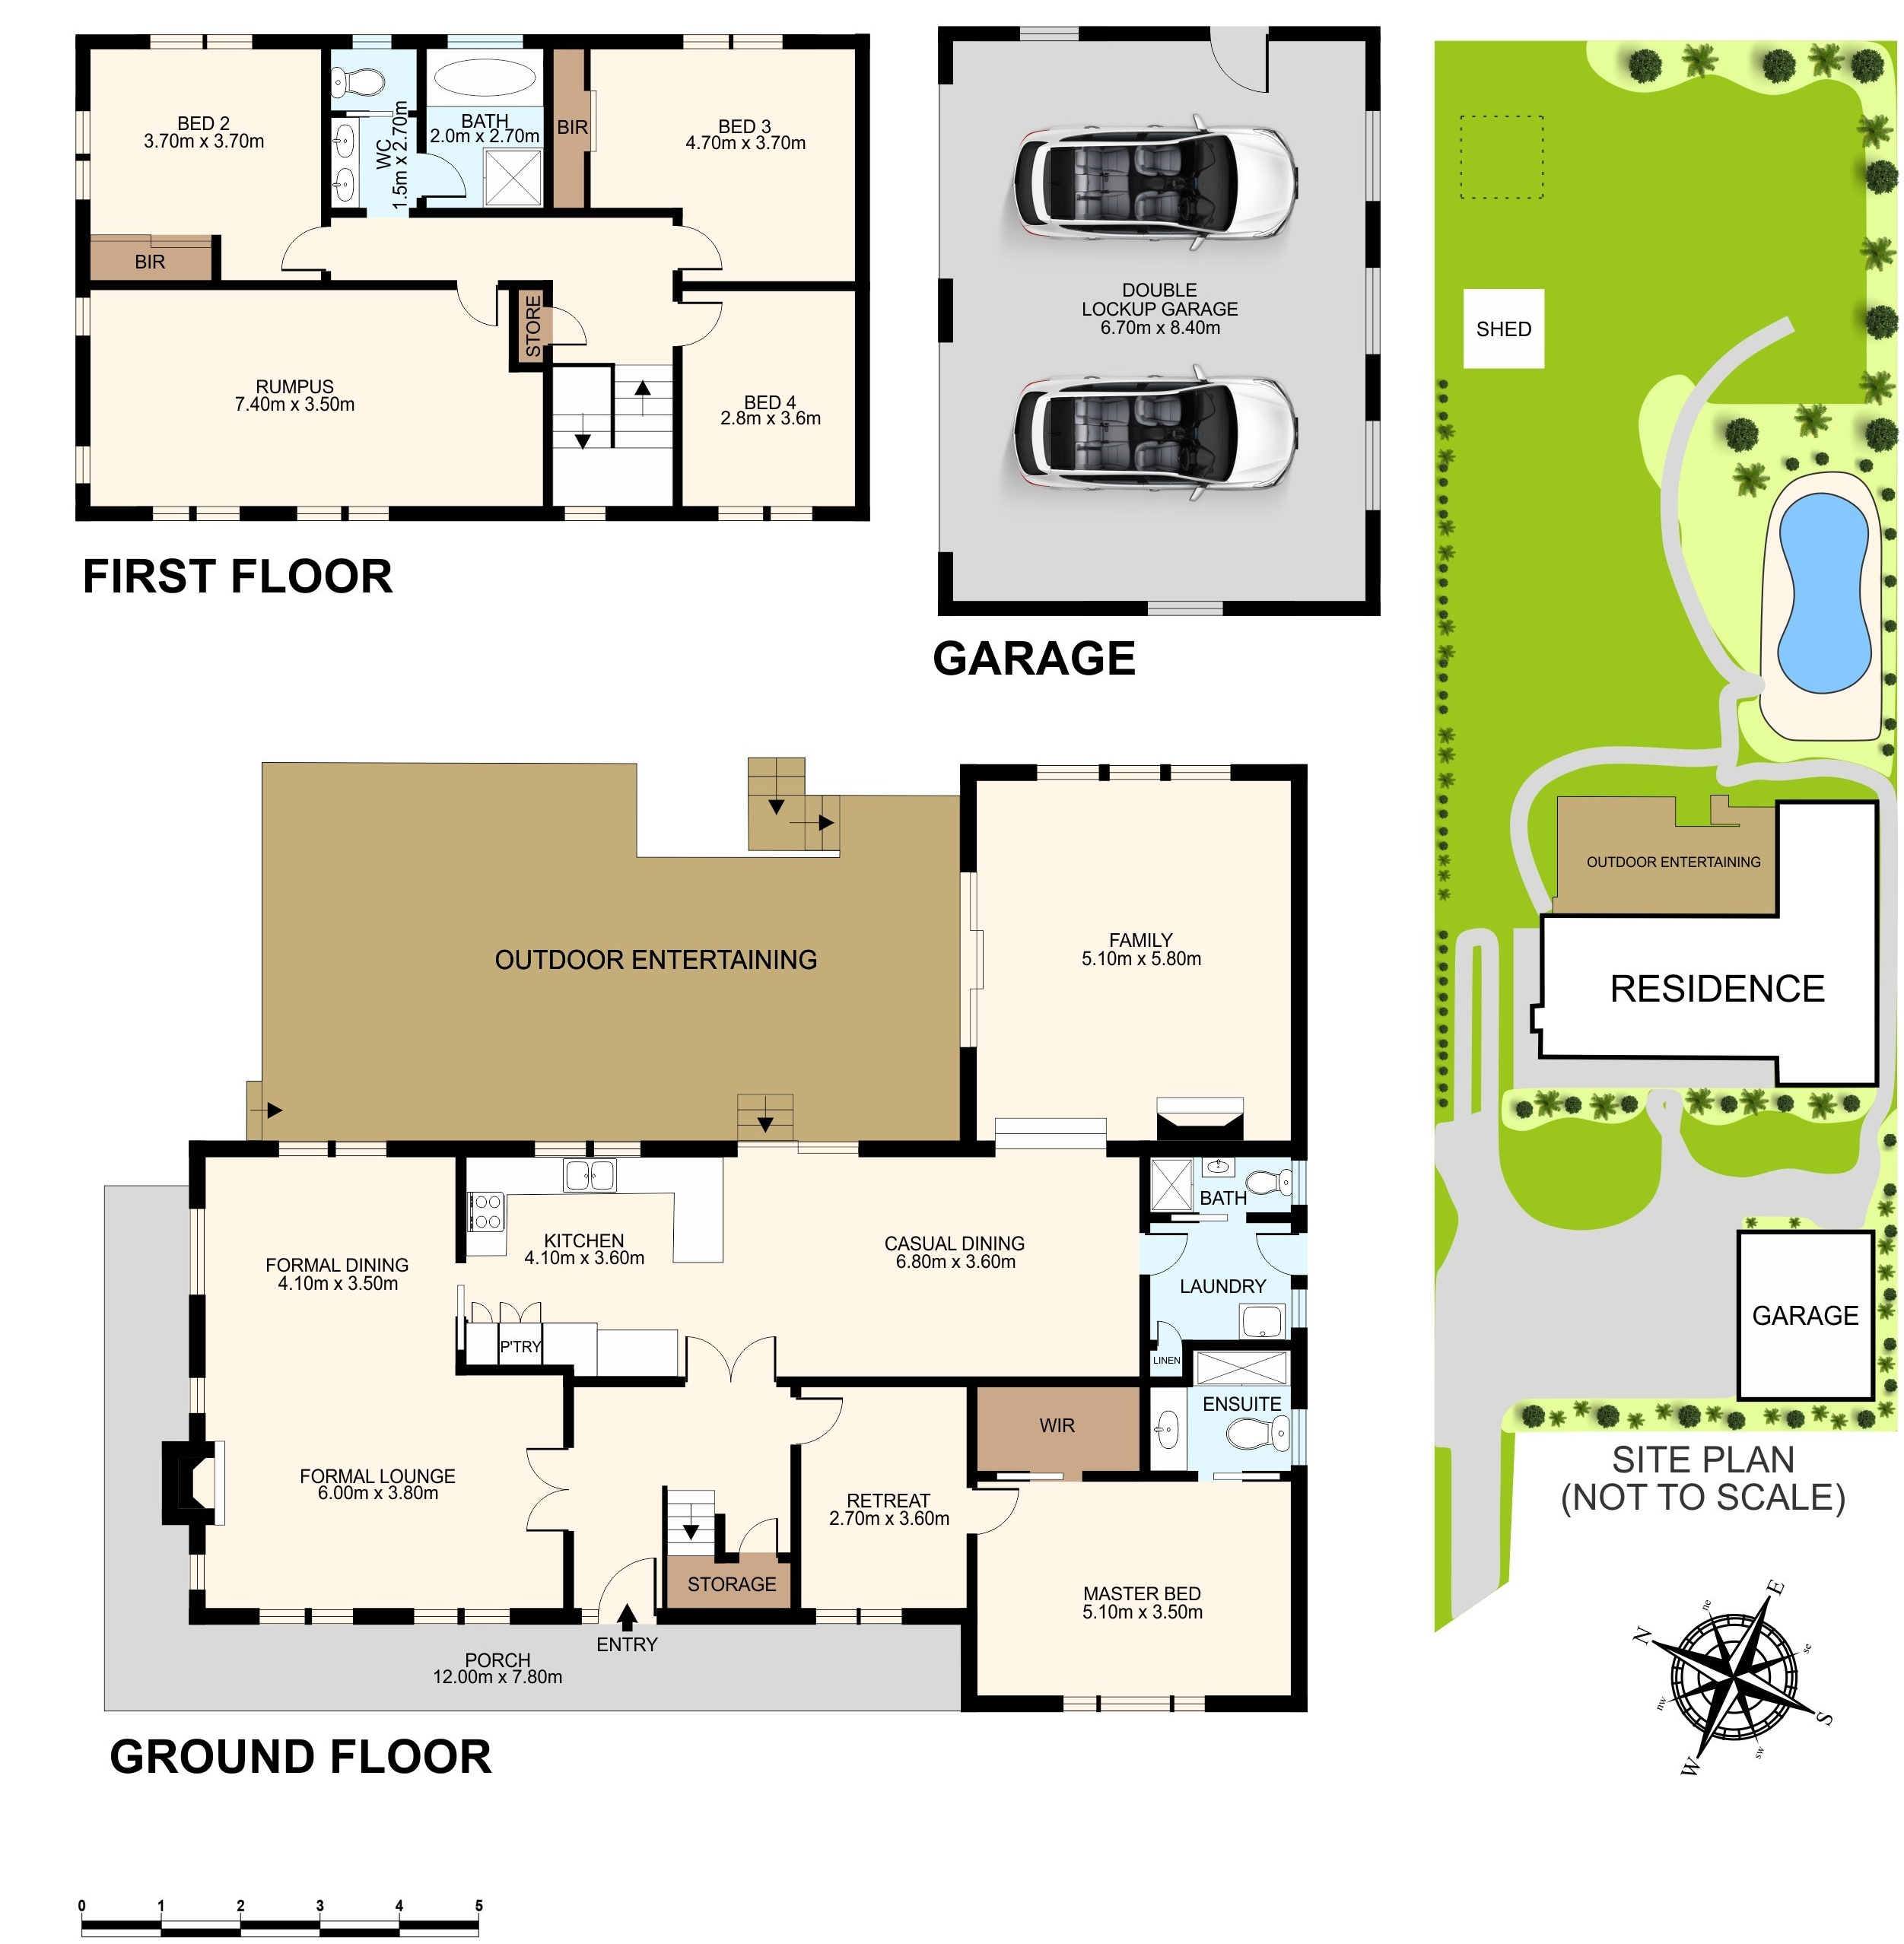
Classic black and white floor plan
Classic B&W
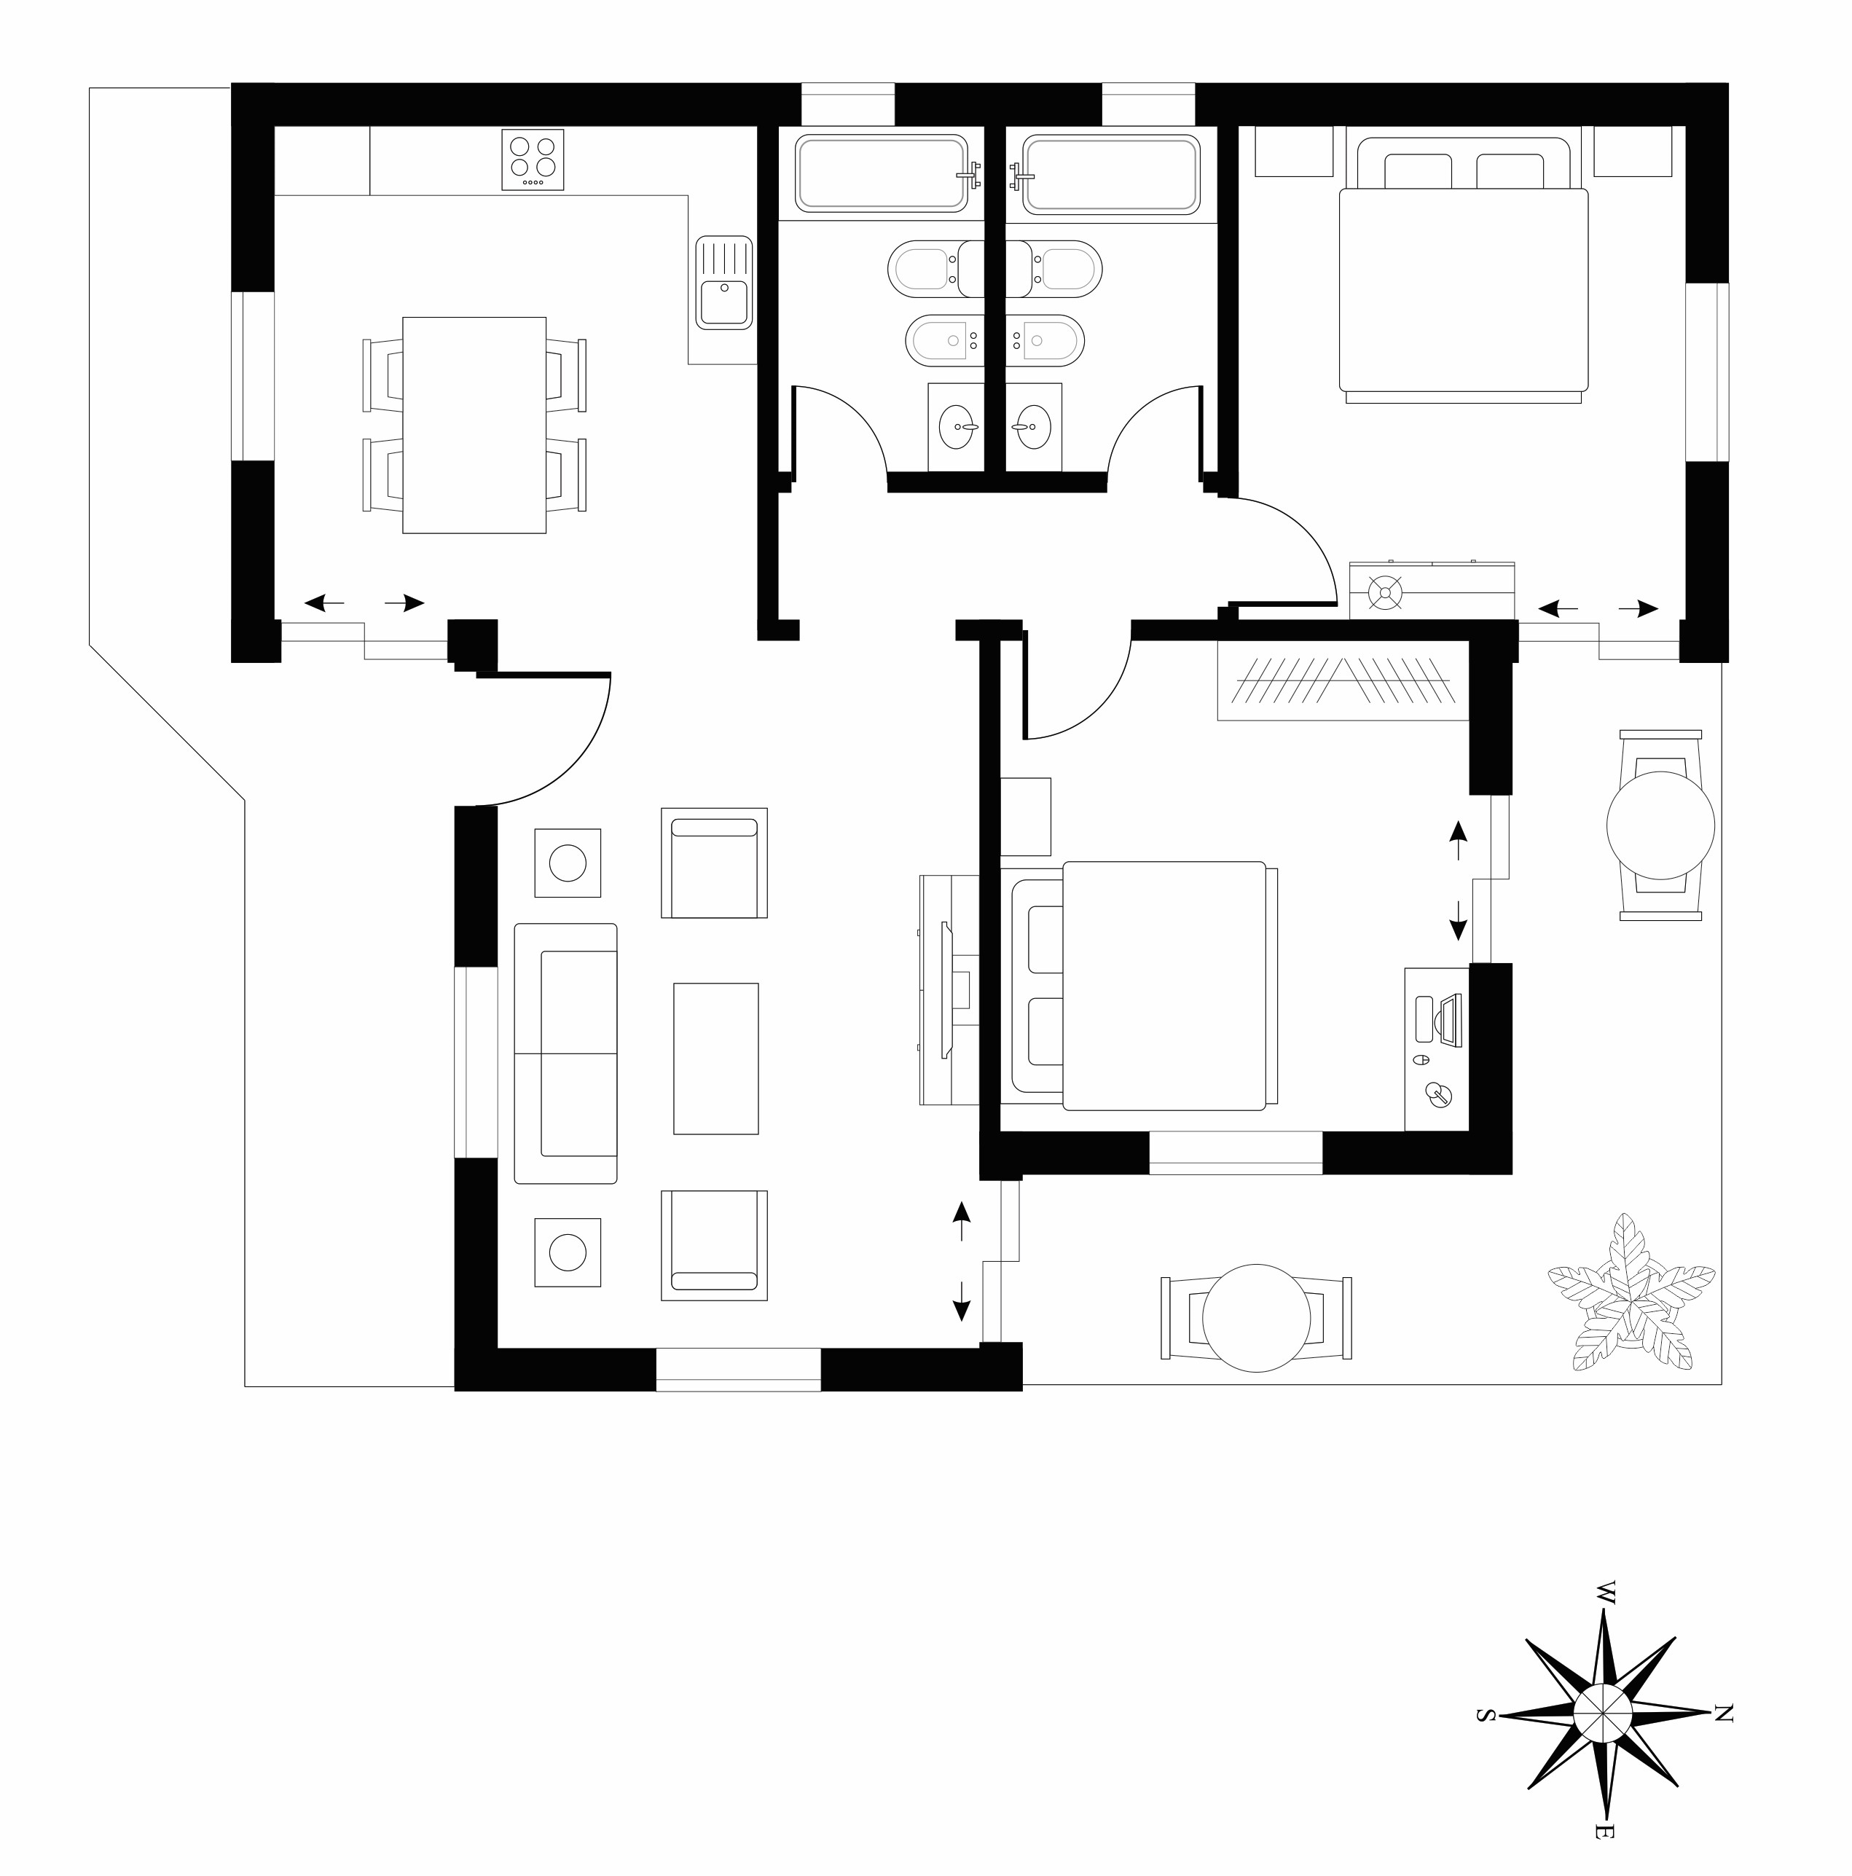
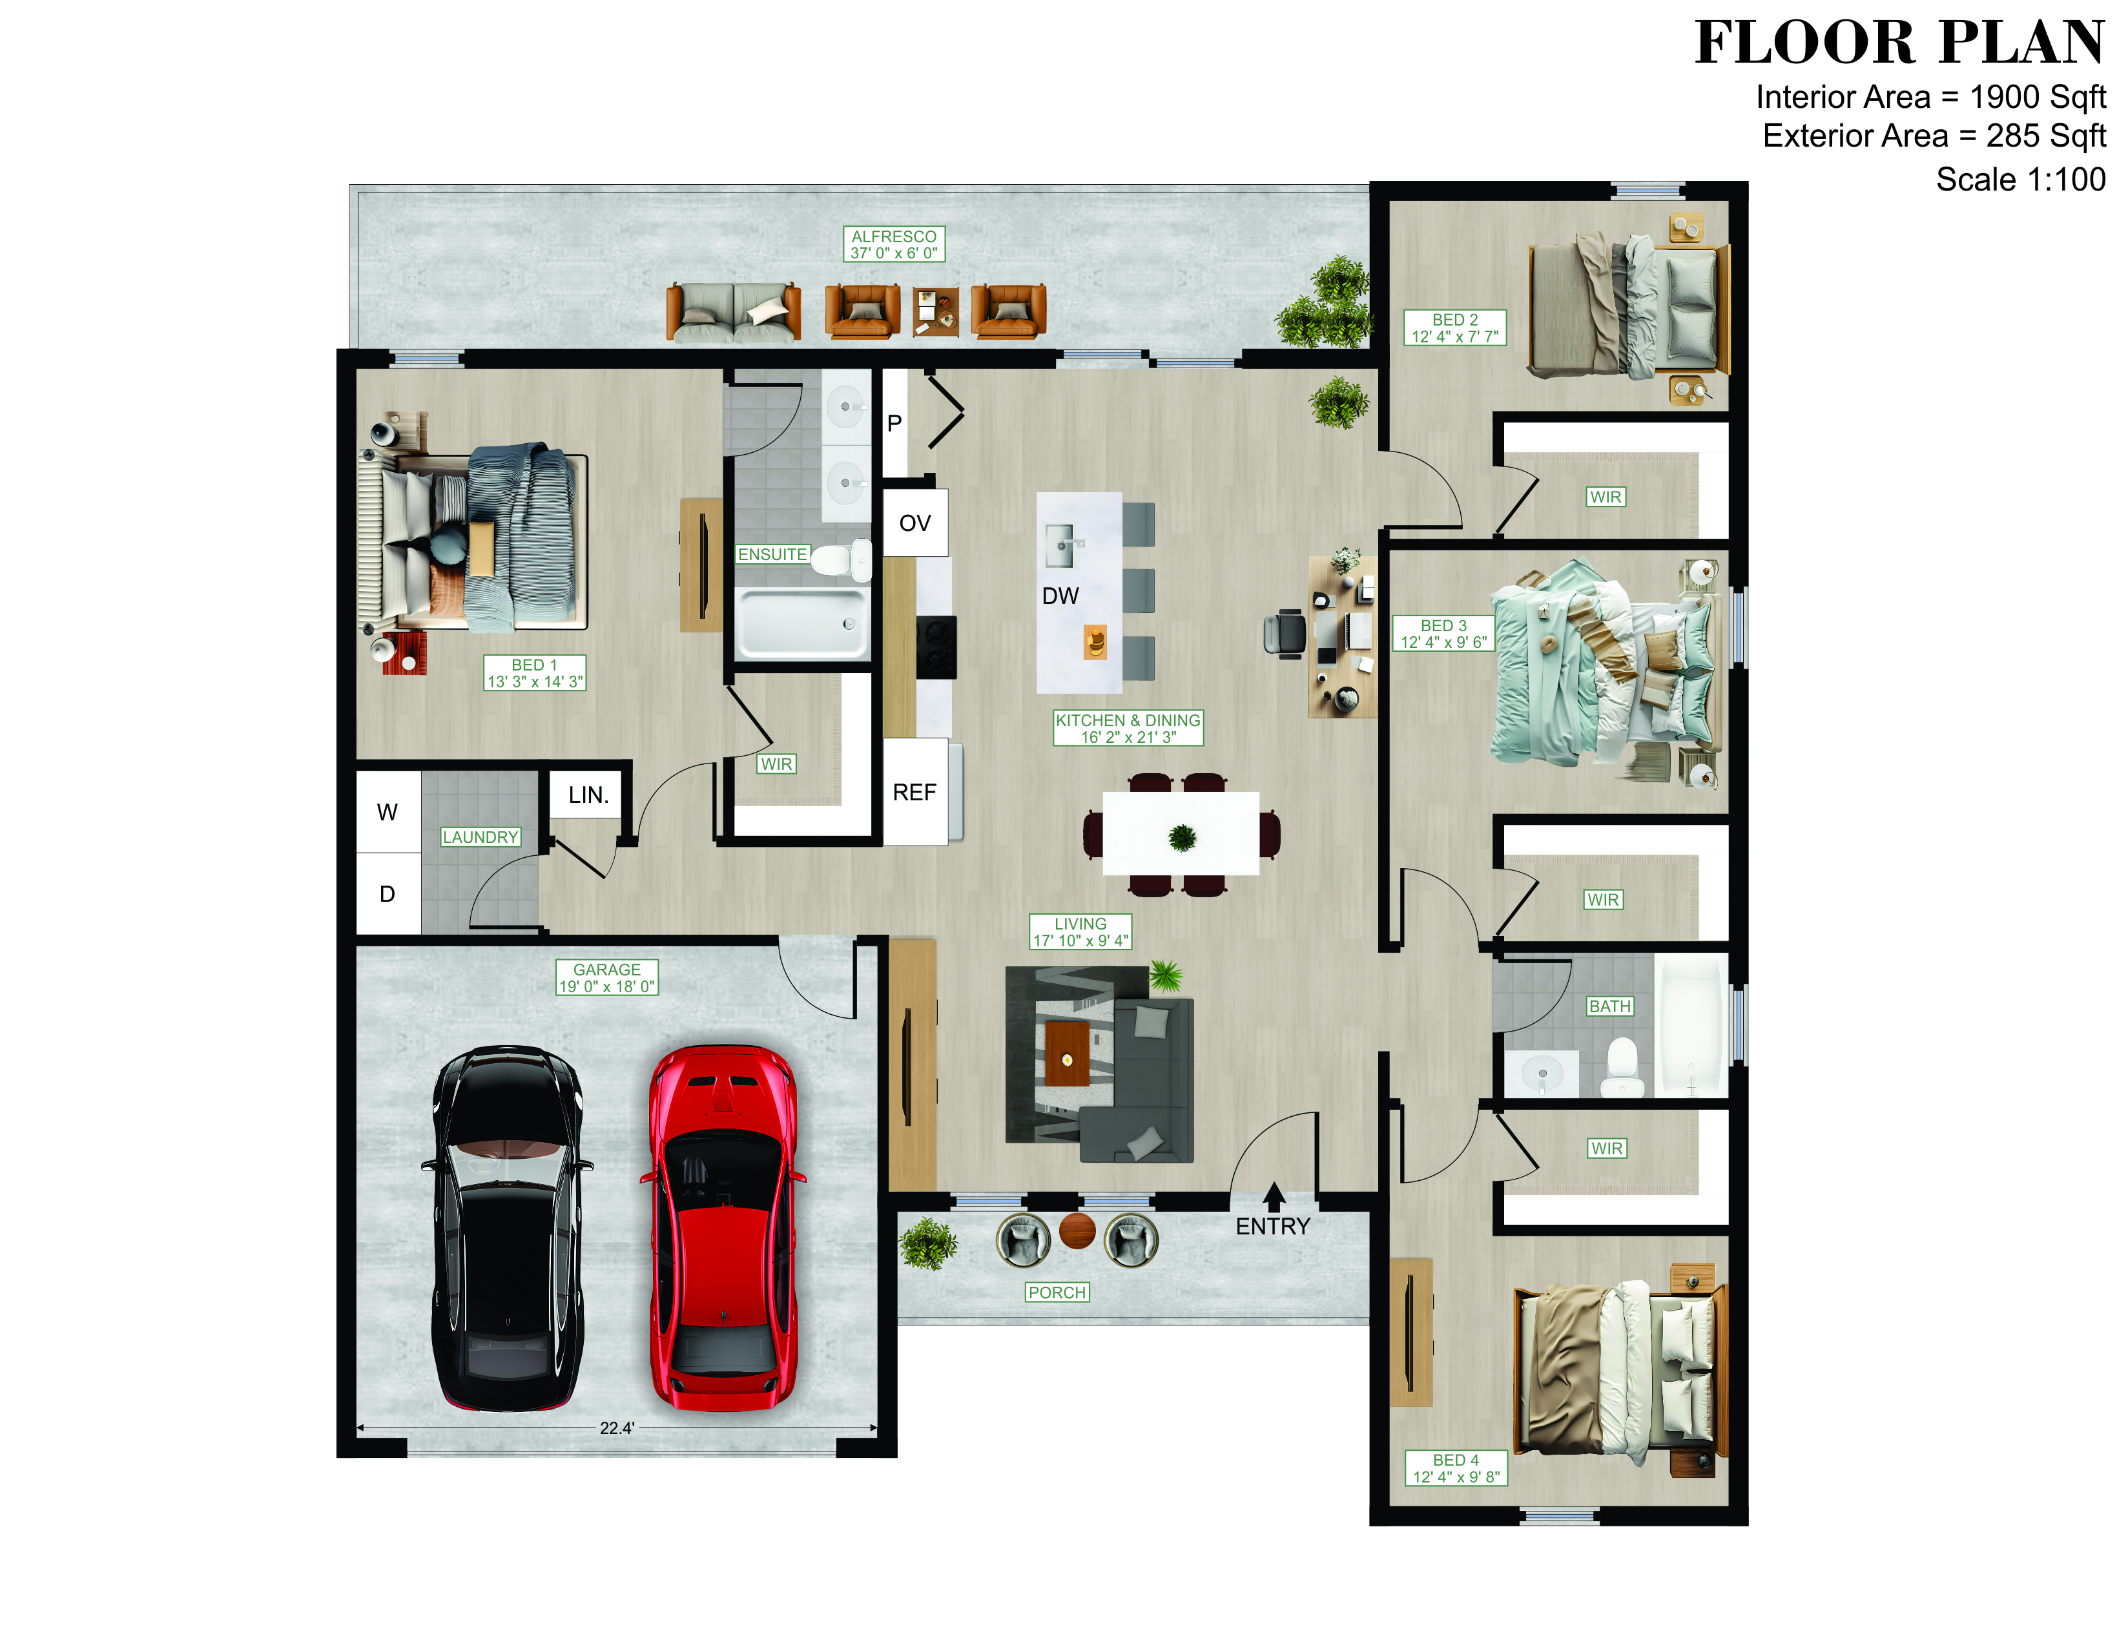
Black and white furnished floor plan
B&W Furniture
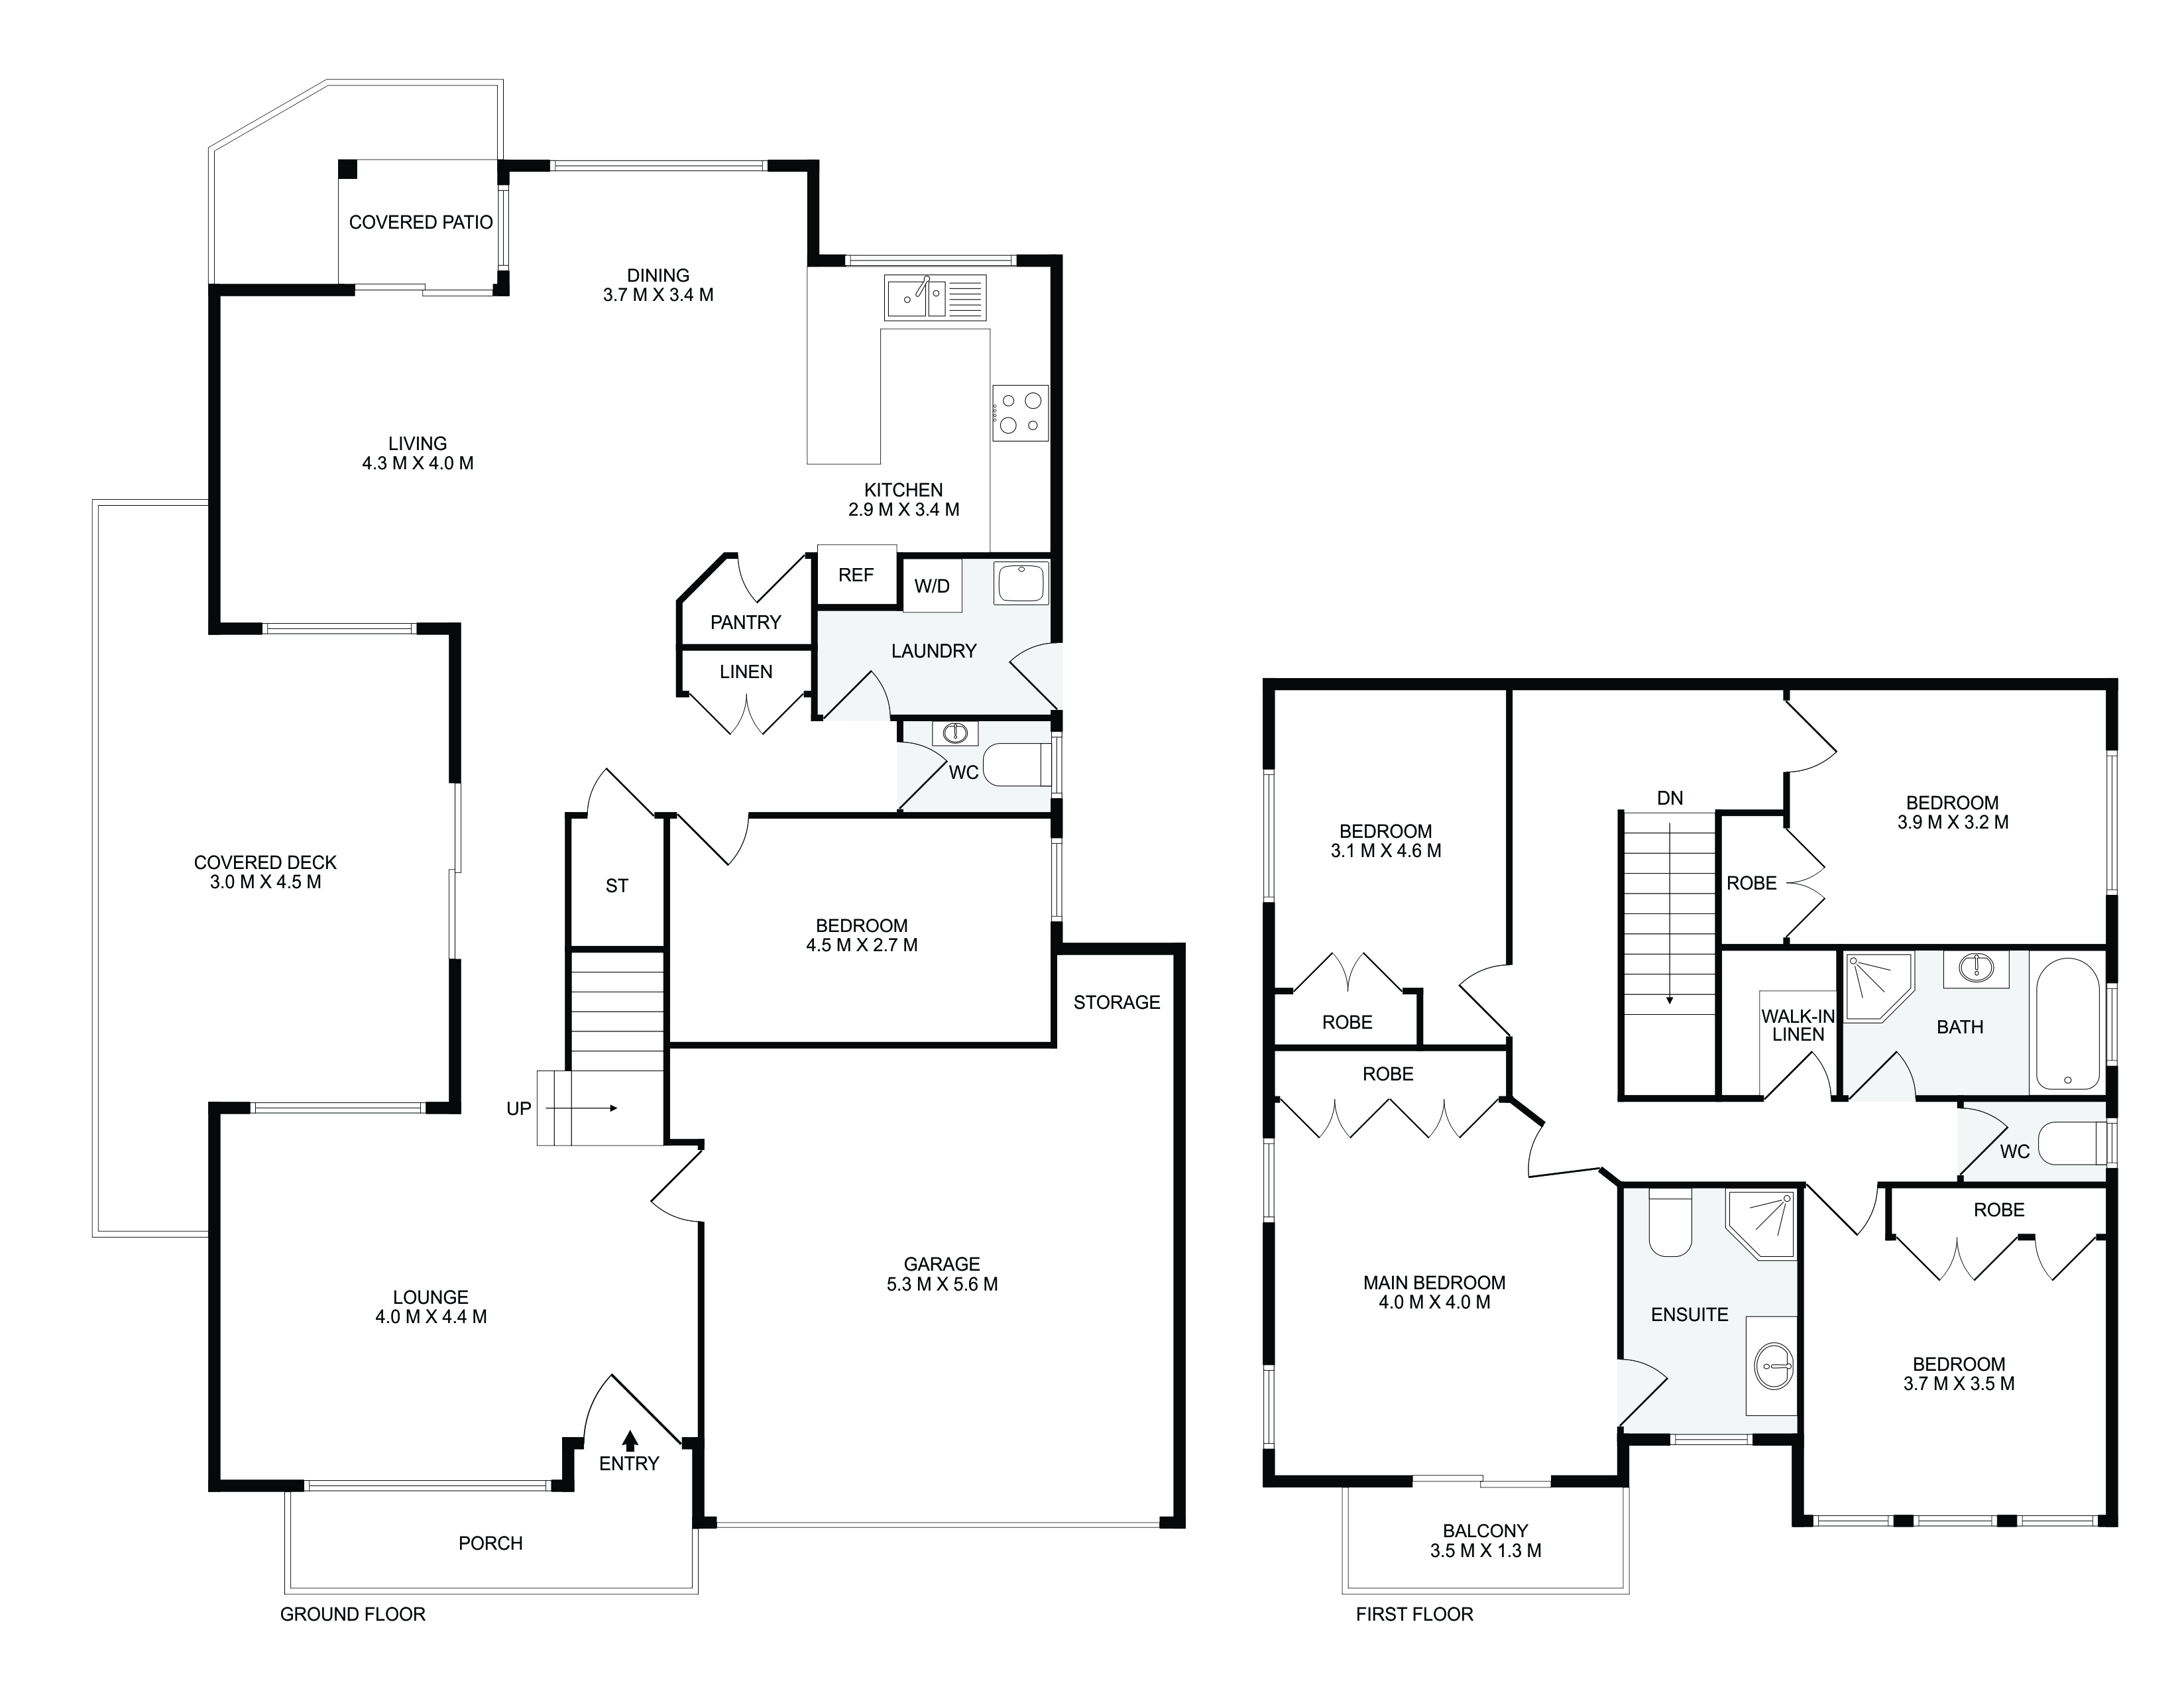
Colour floor plan
Colour
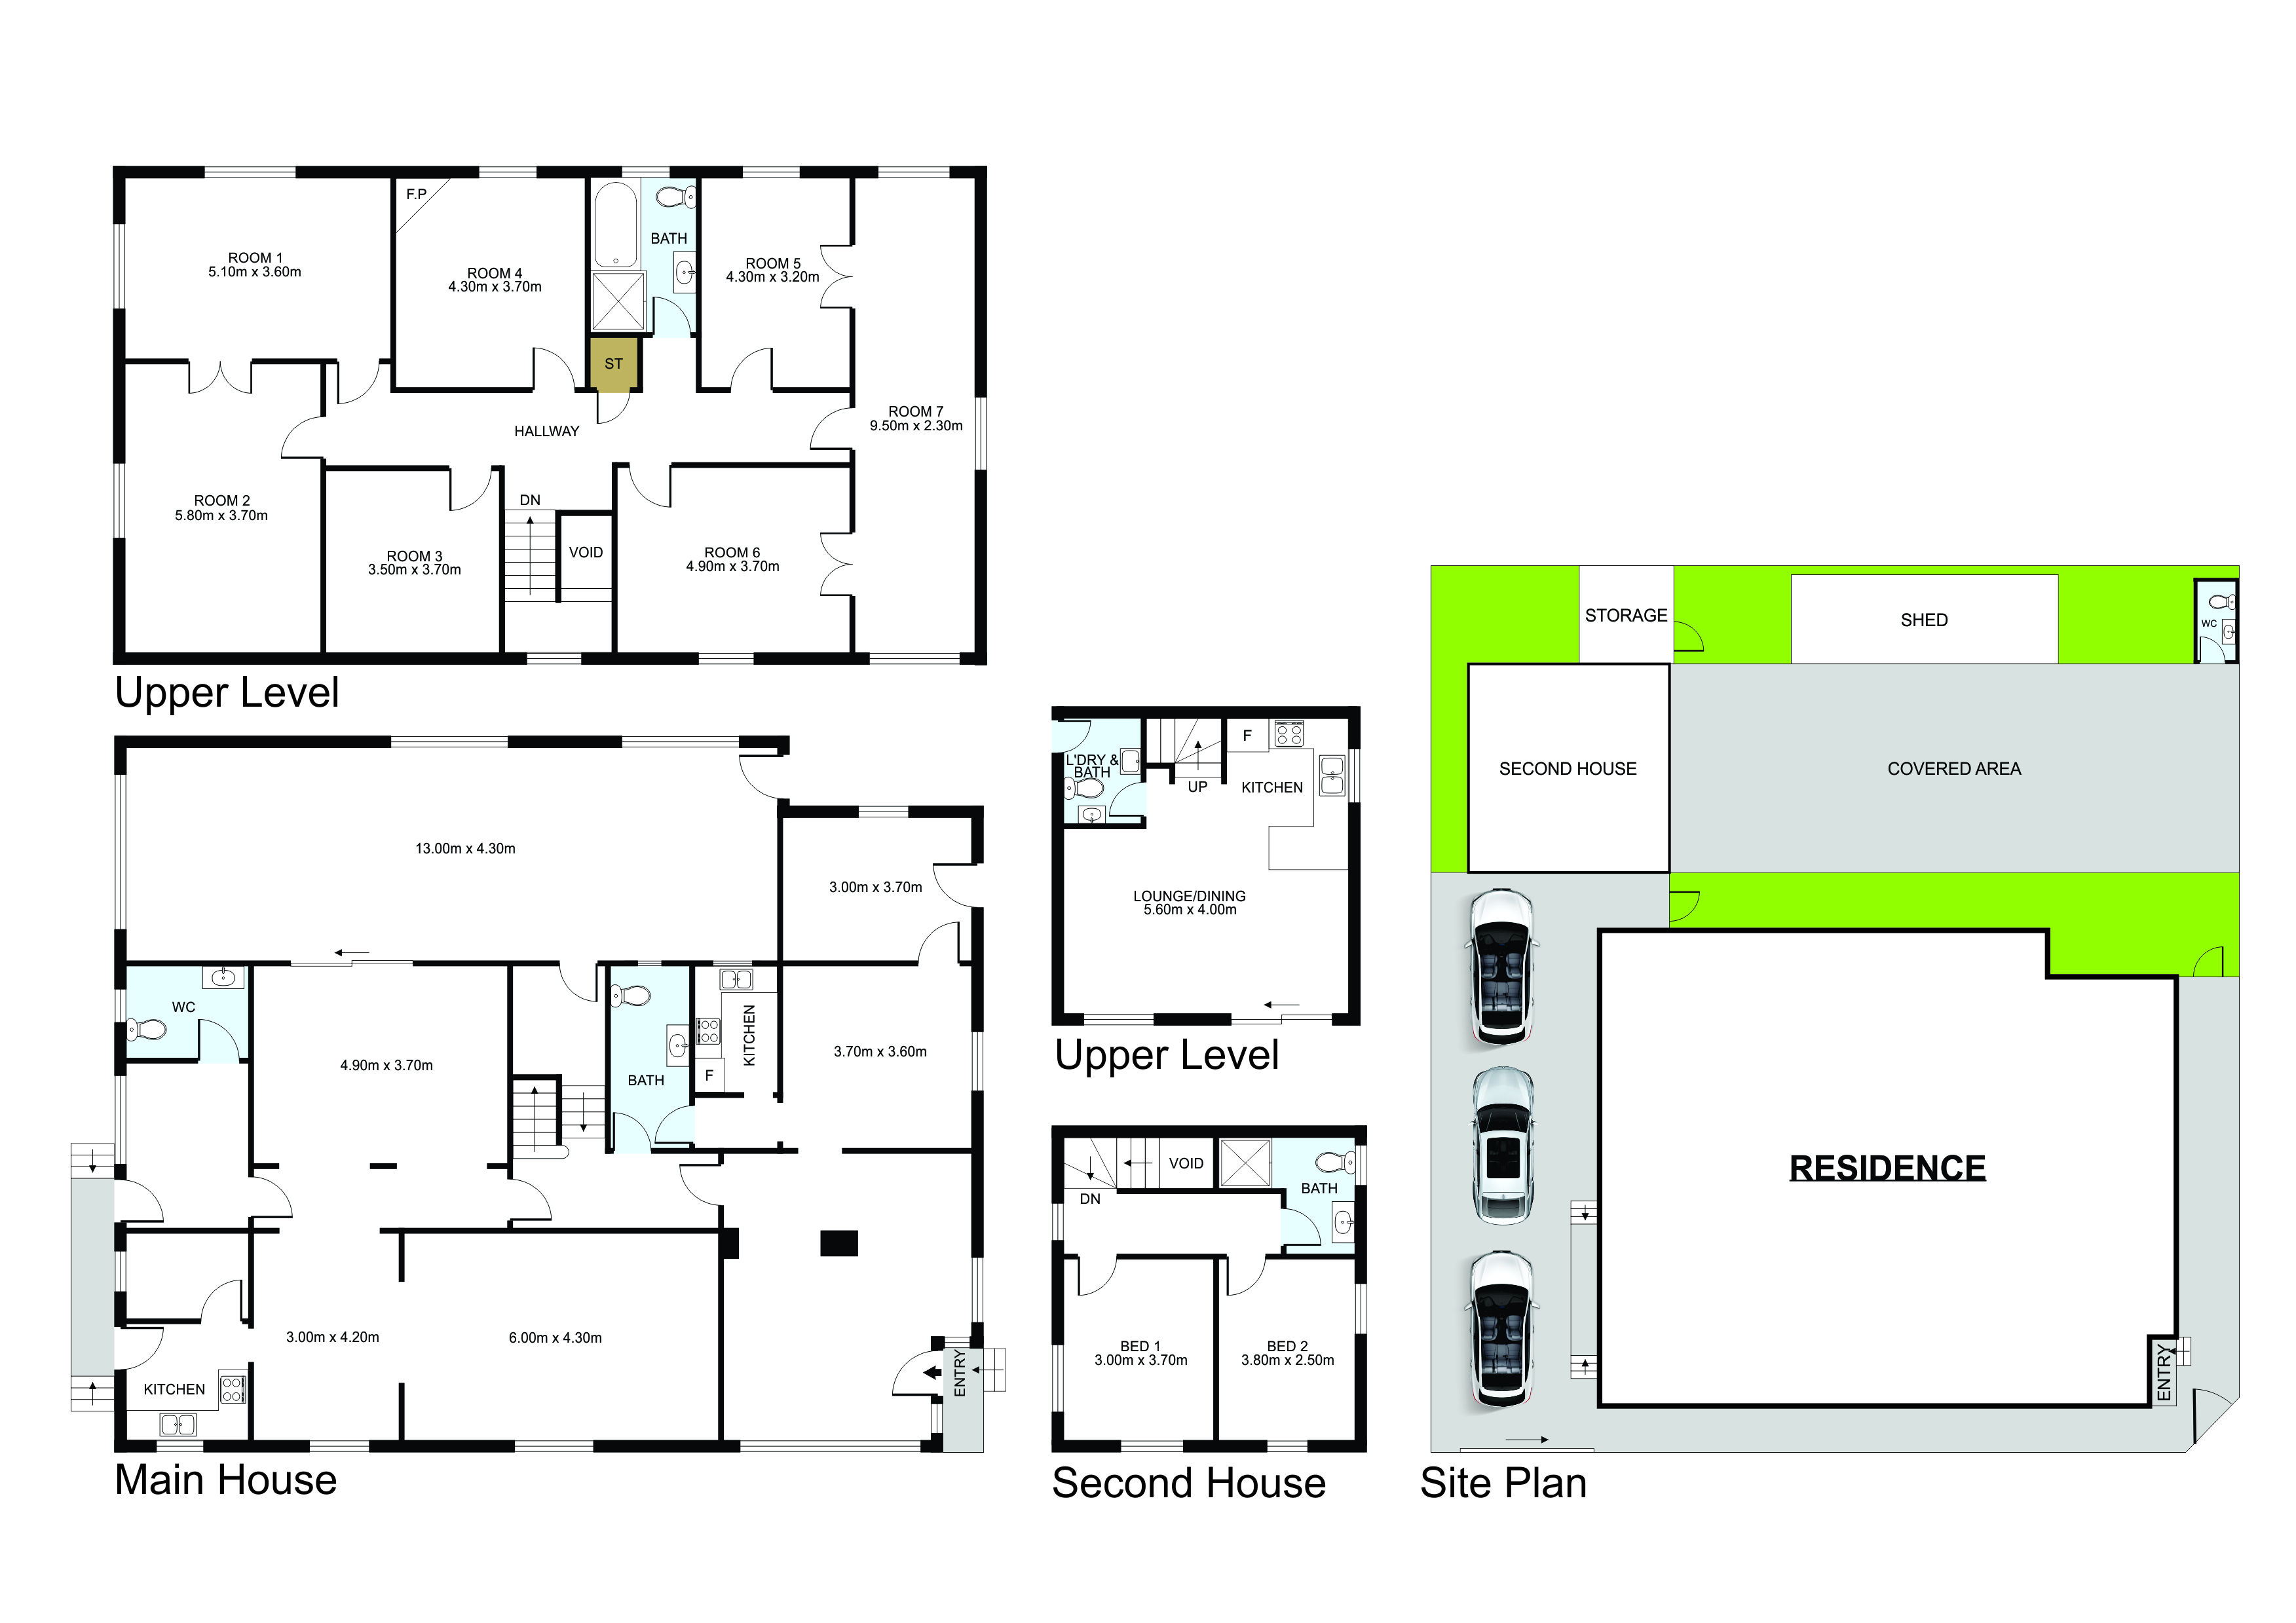
Floor plan and site plan
Floor Plan + Site Plan
Textured floor plan
Textured
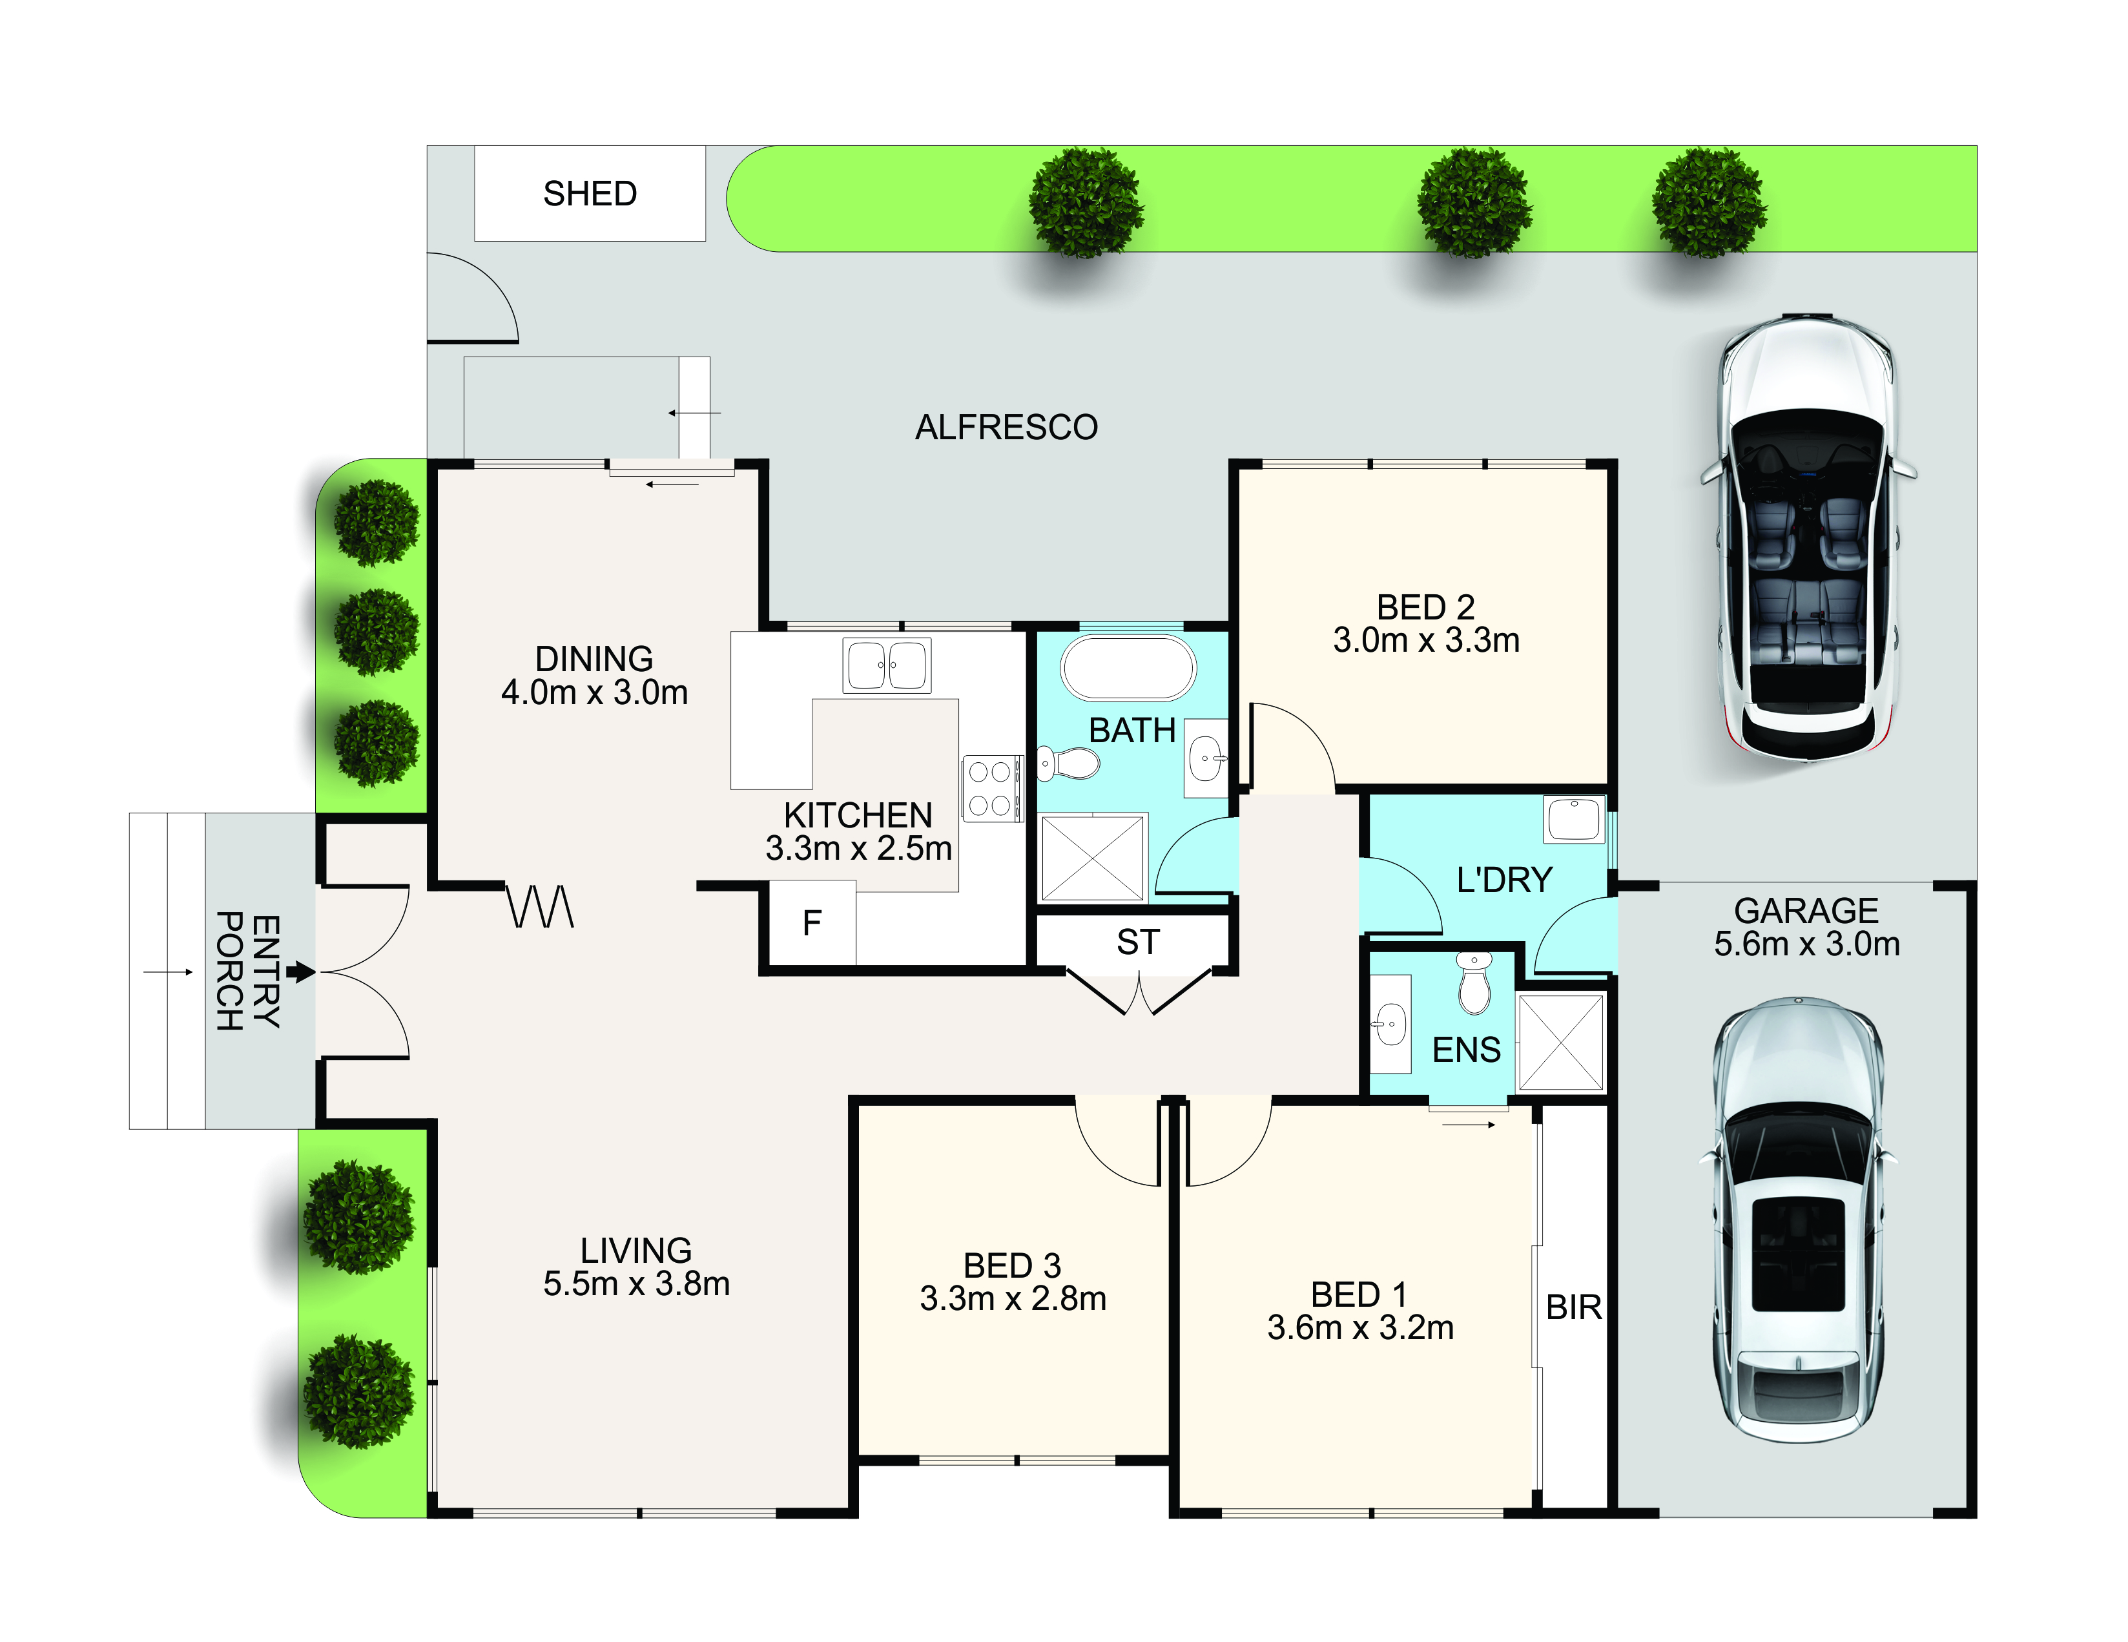
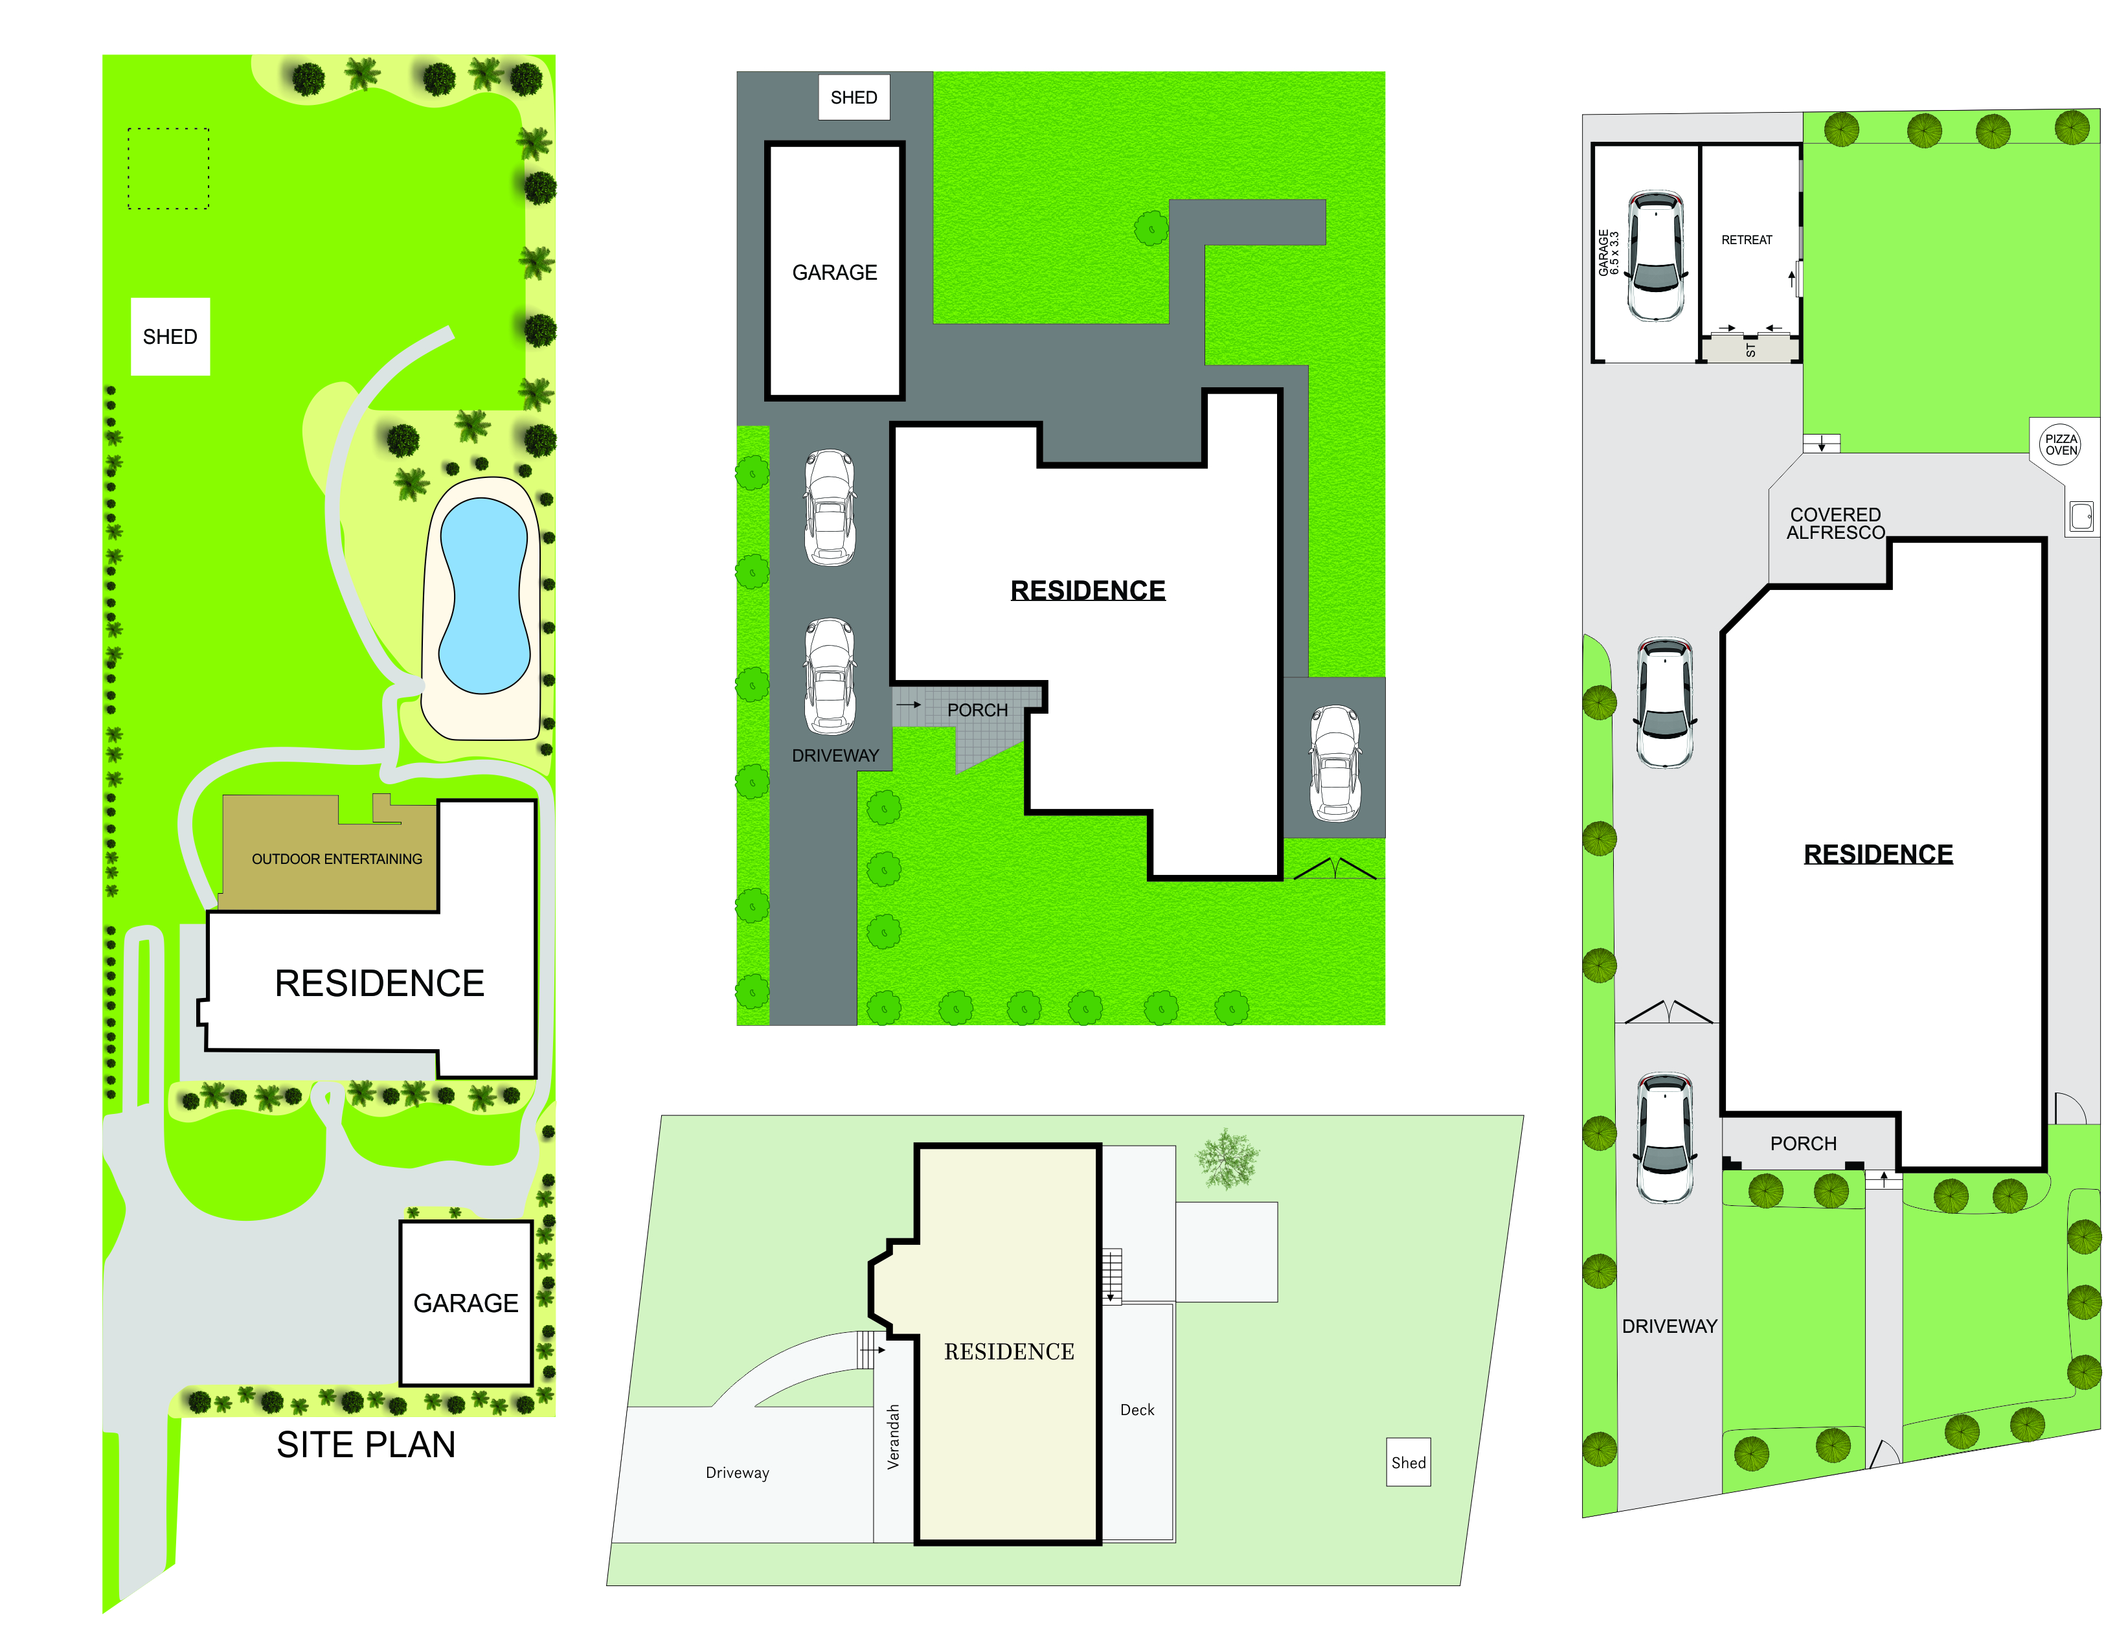
Site plans
Site Plans

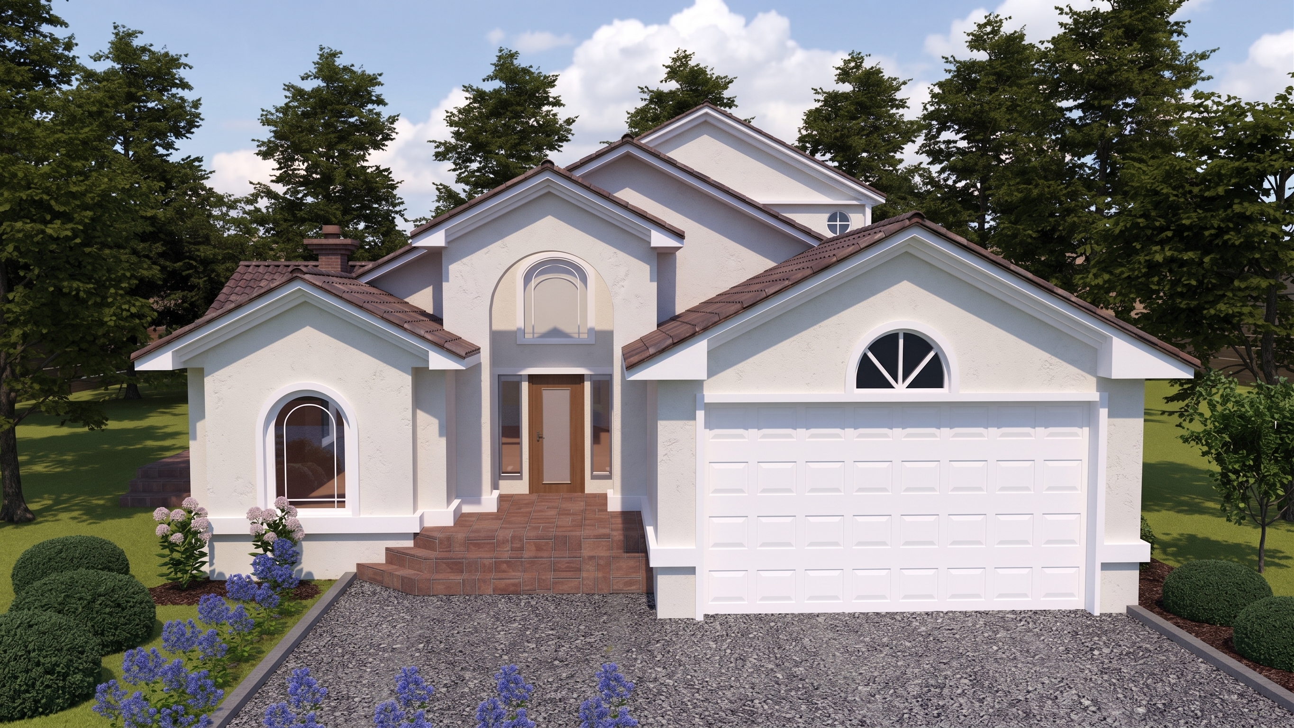
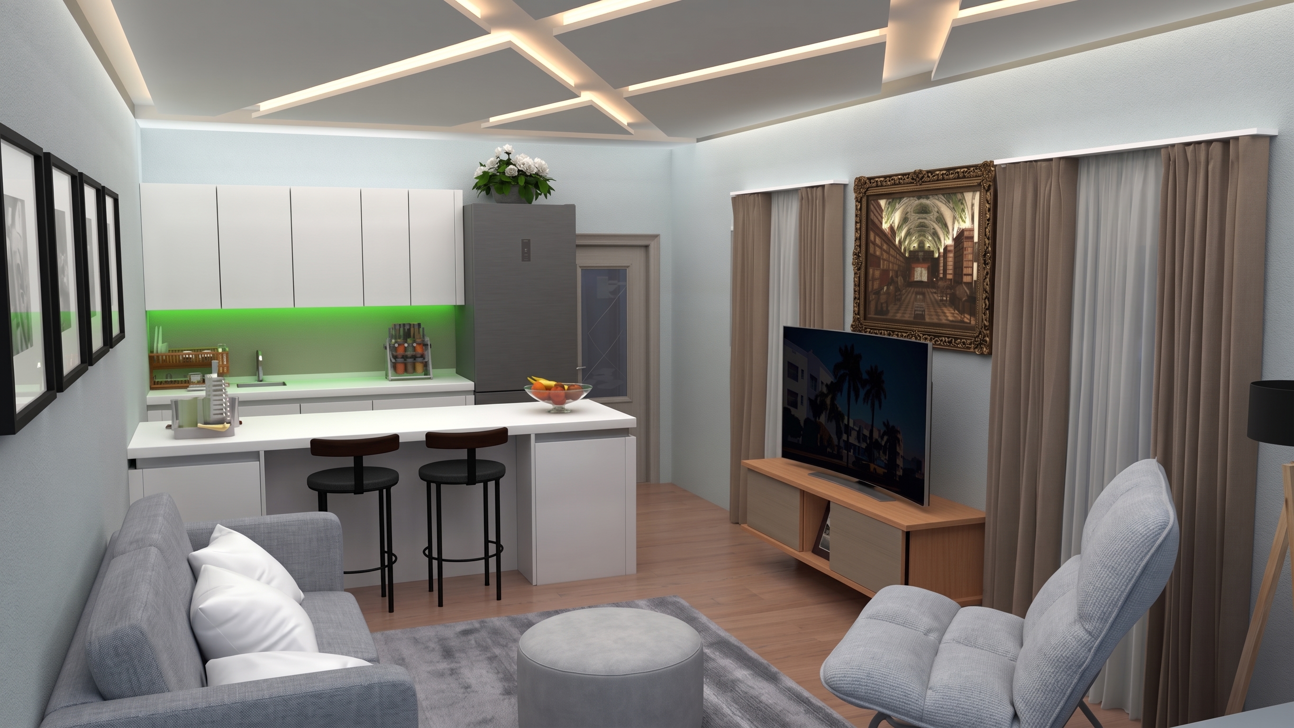
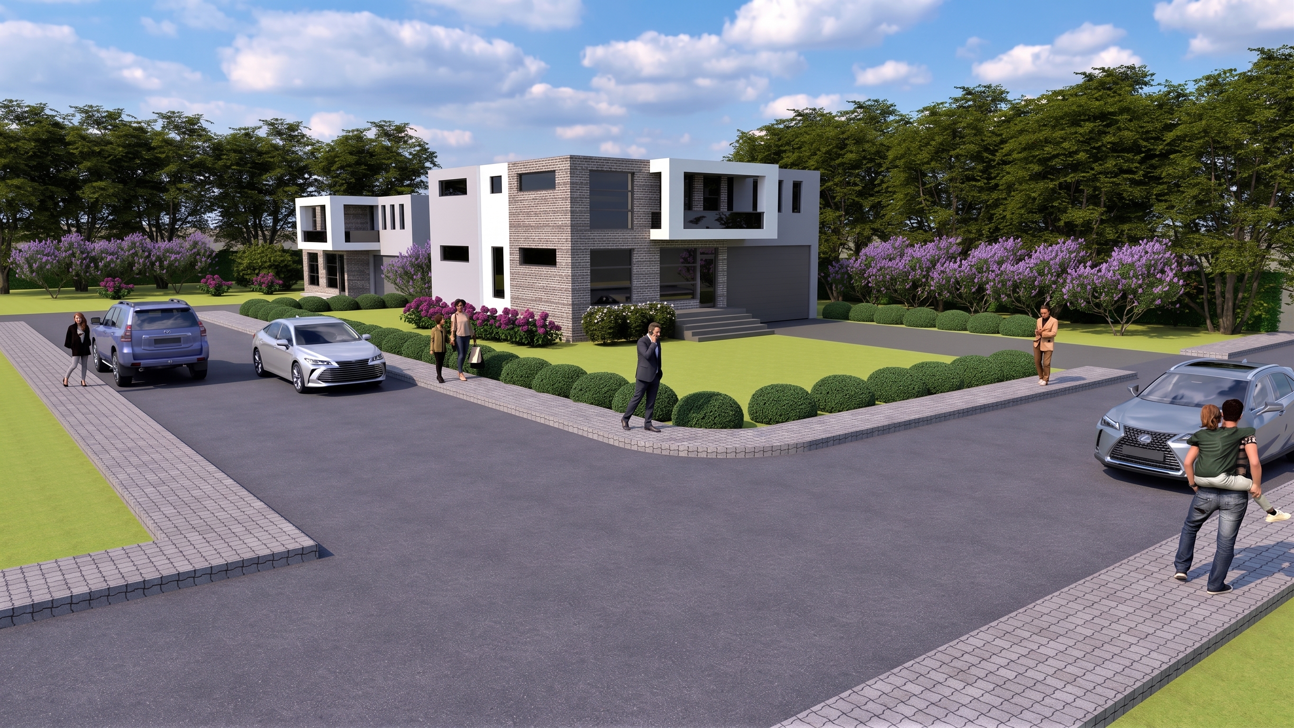
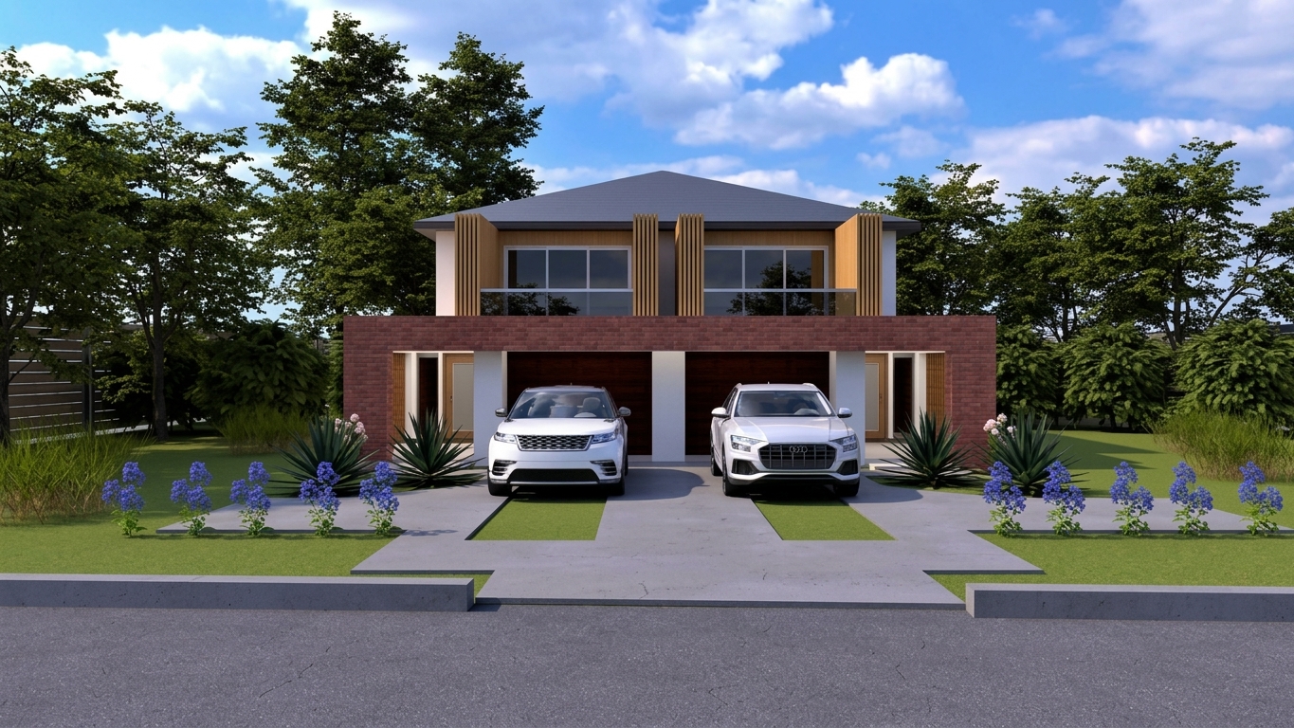
3D Rendering

Property renders that tell the story

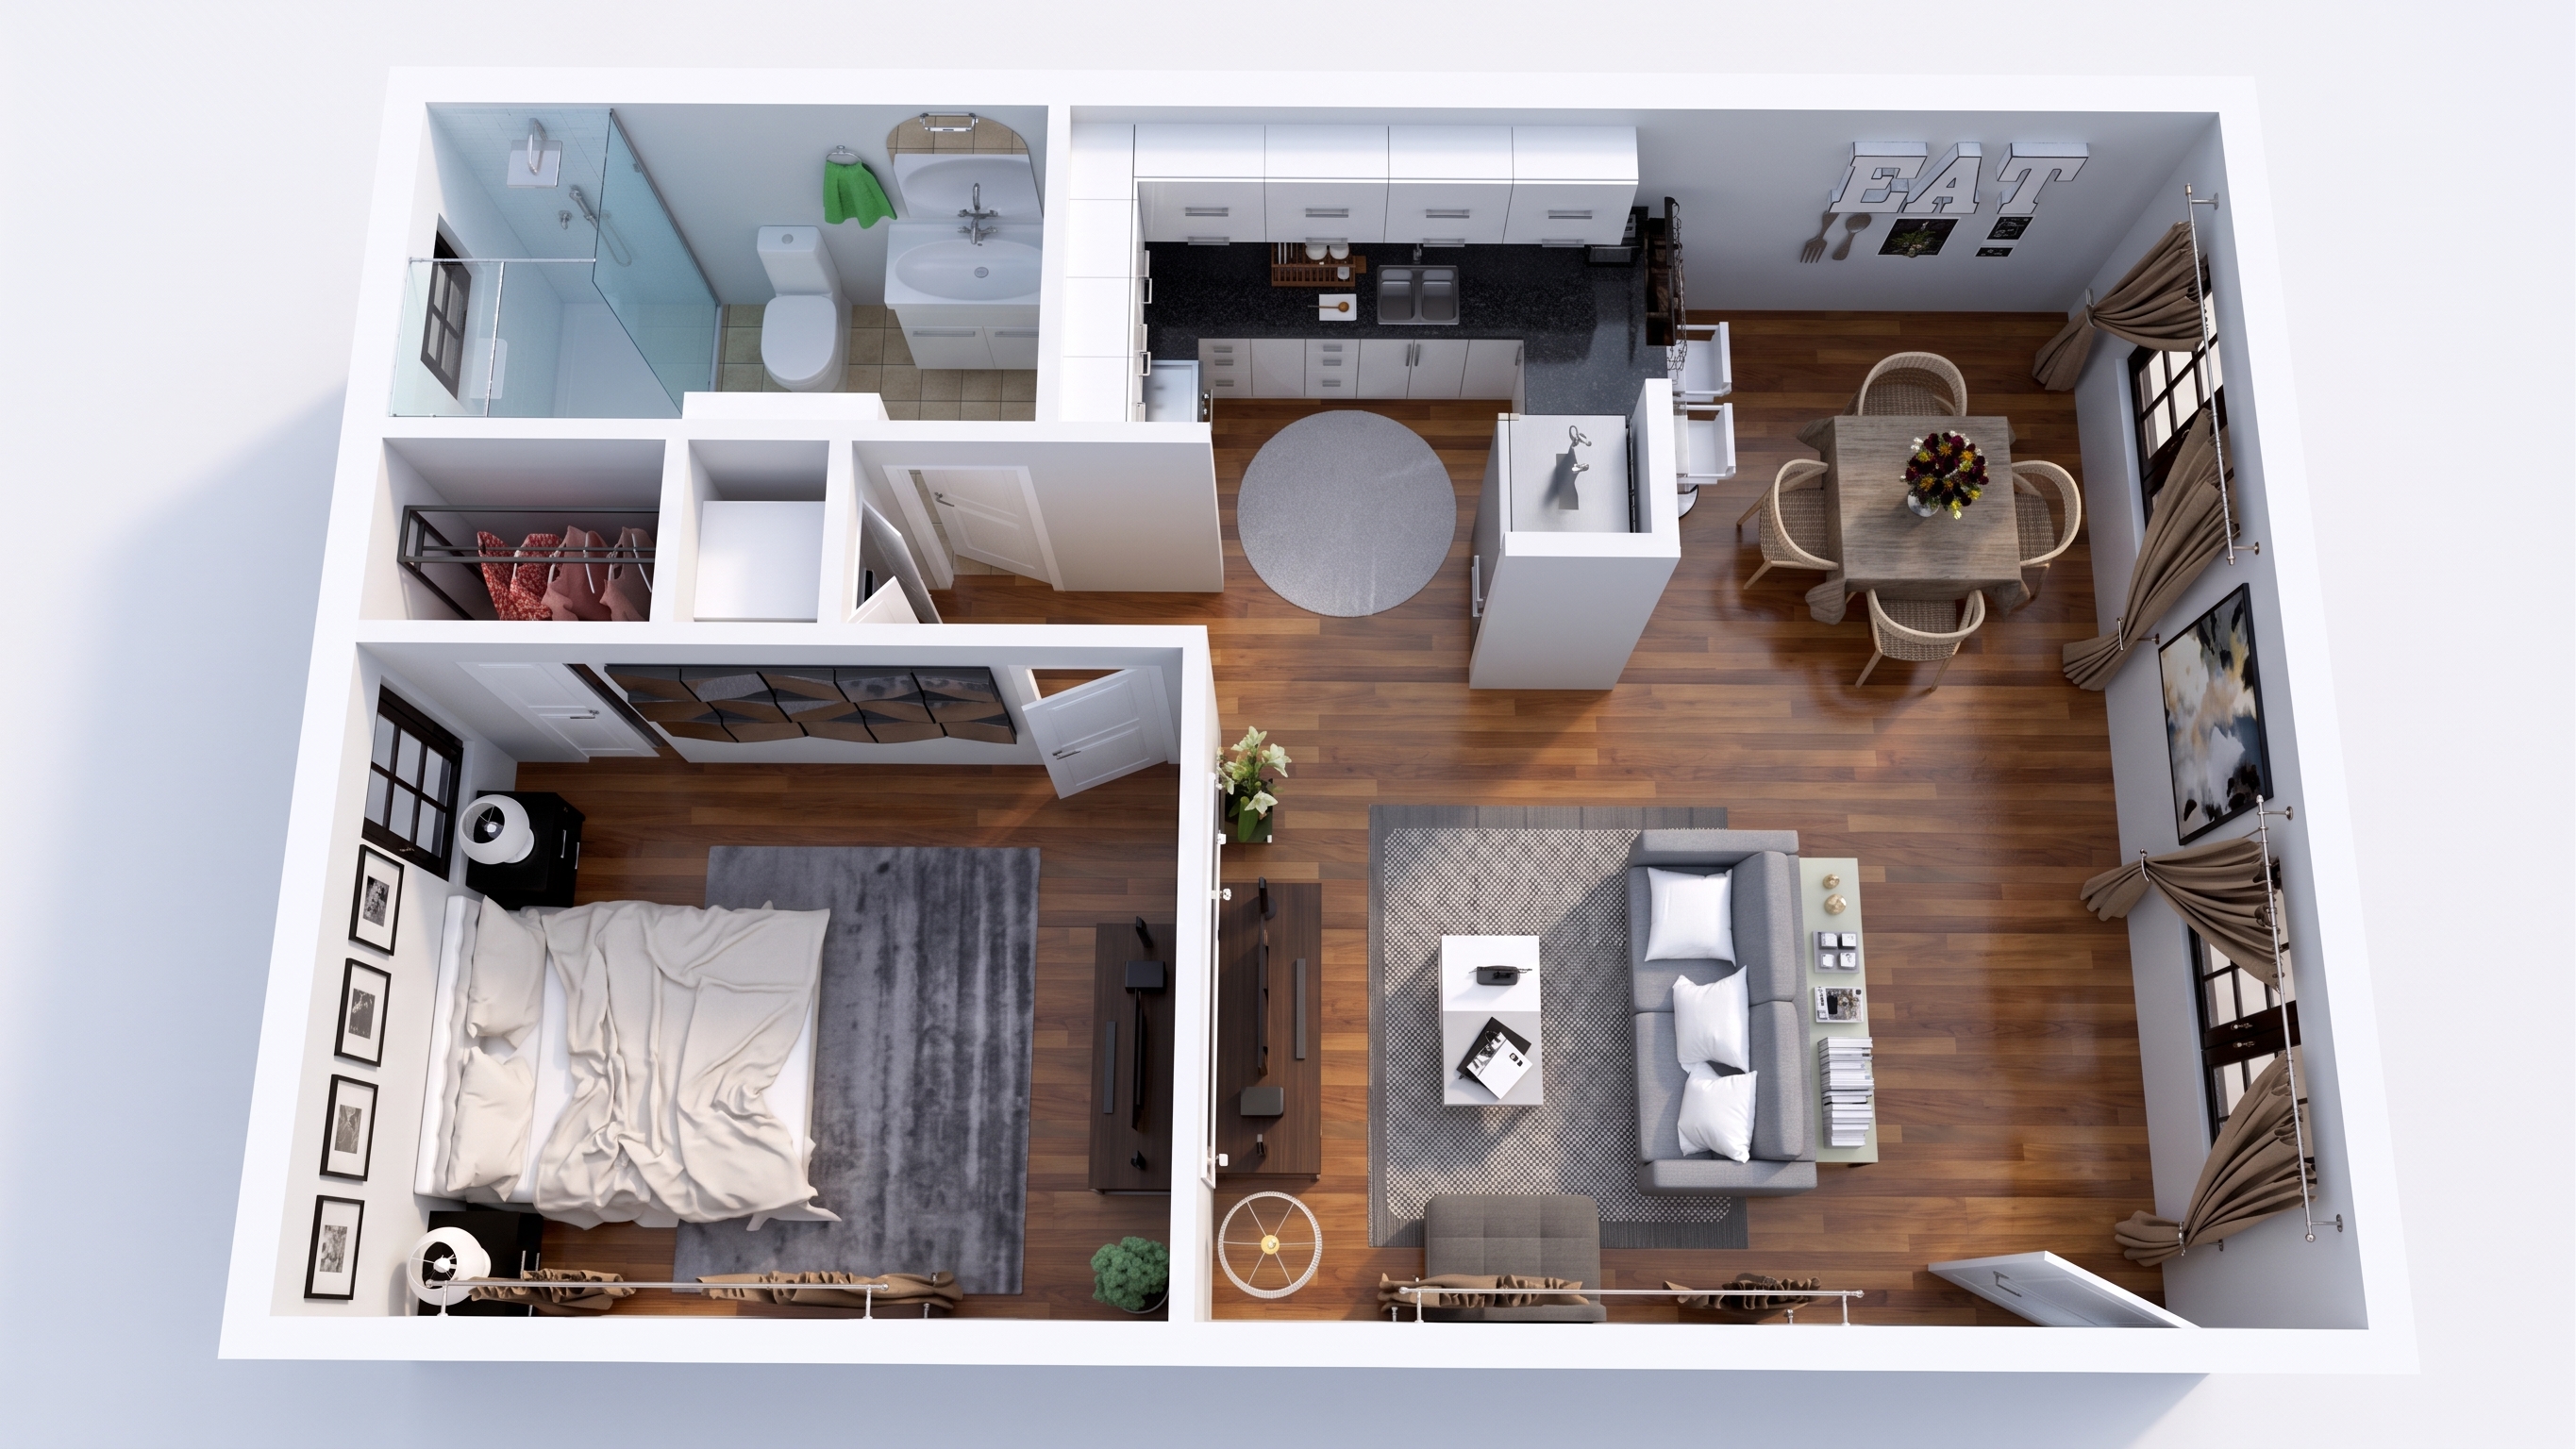
3D Floor Plan
3D Floor Plan
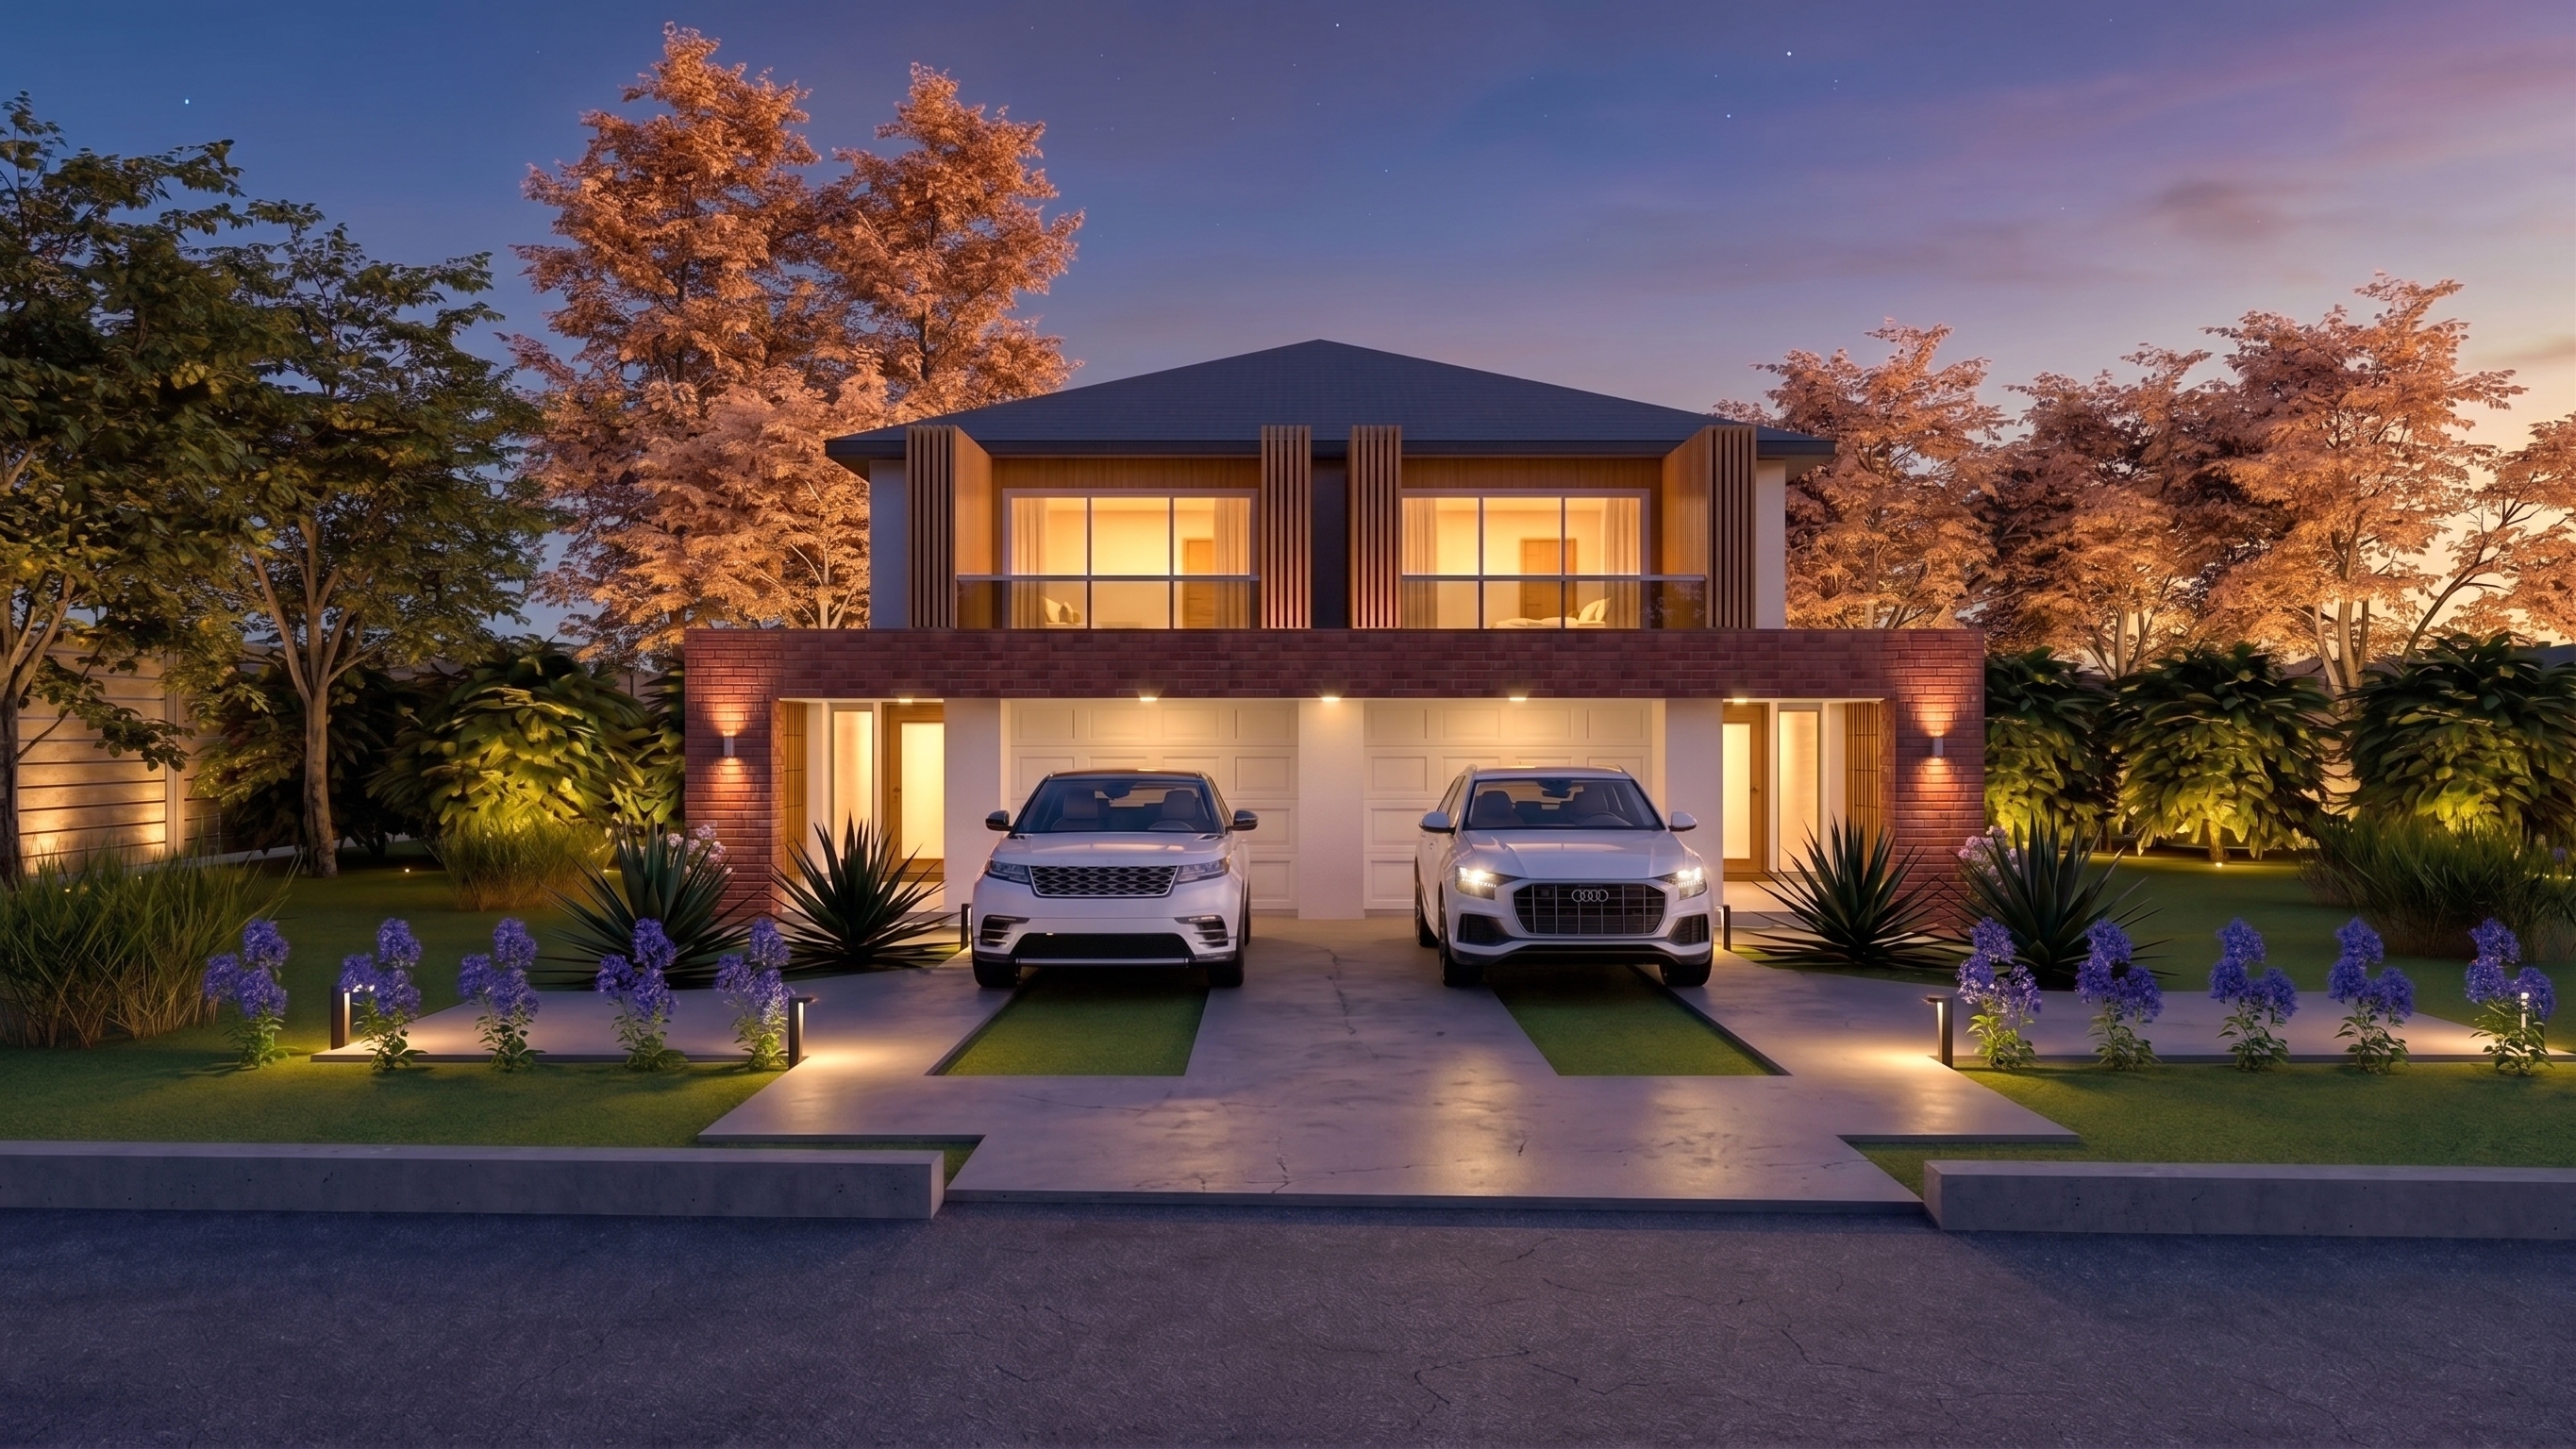
Exterior Rendering
Exterior Rendering
Interior Rendering
Interior Rendering
Commercial Rendering
Daylight Render
Daylight Render
Evening Render
Evening Render

Featured Services

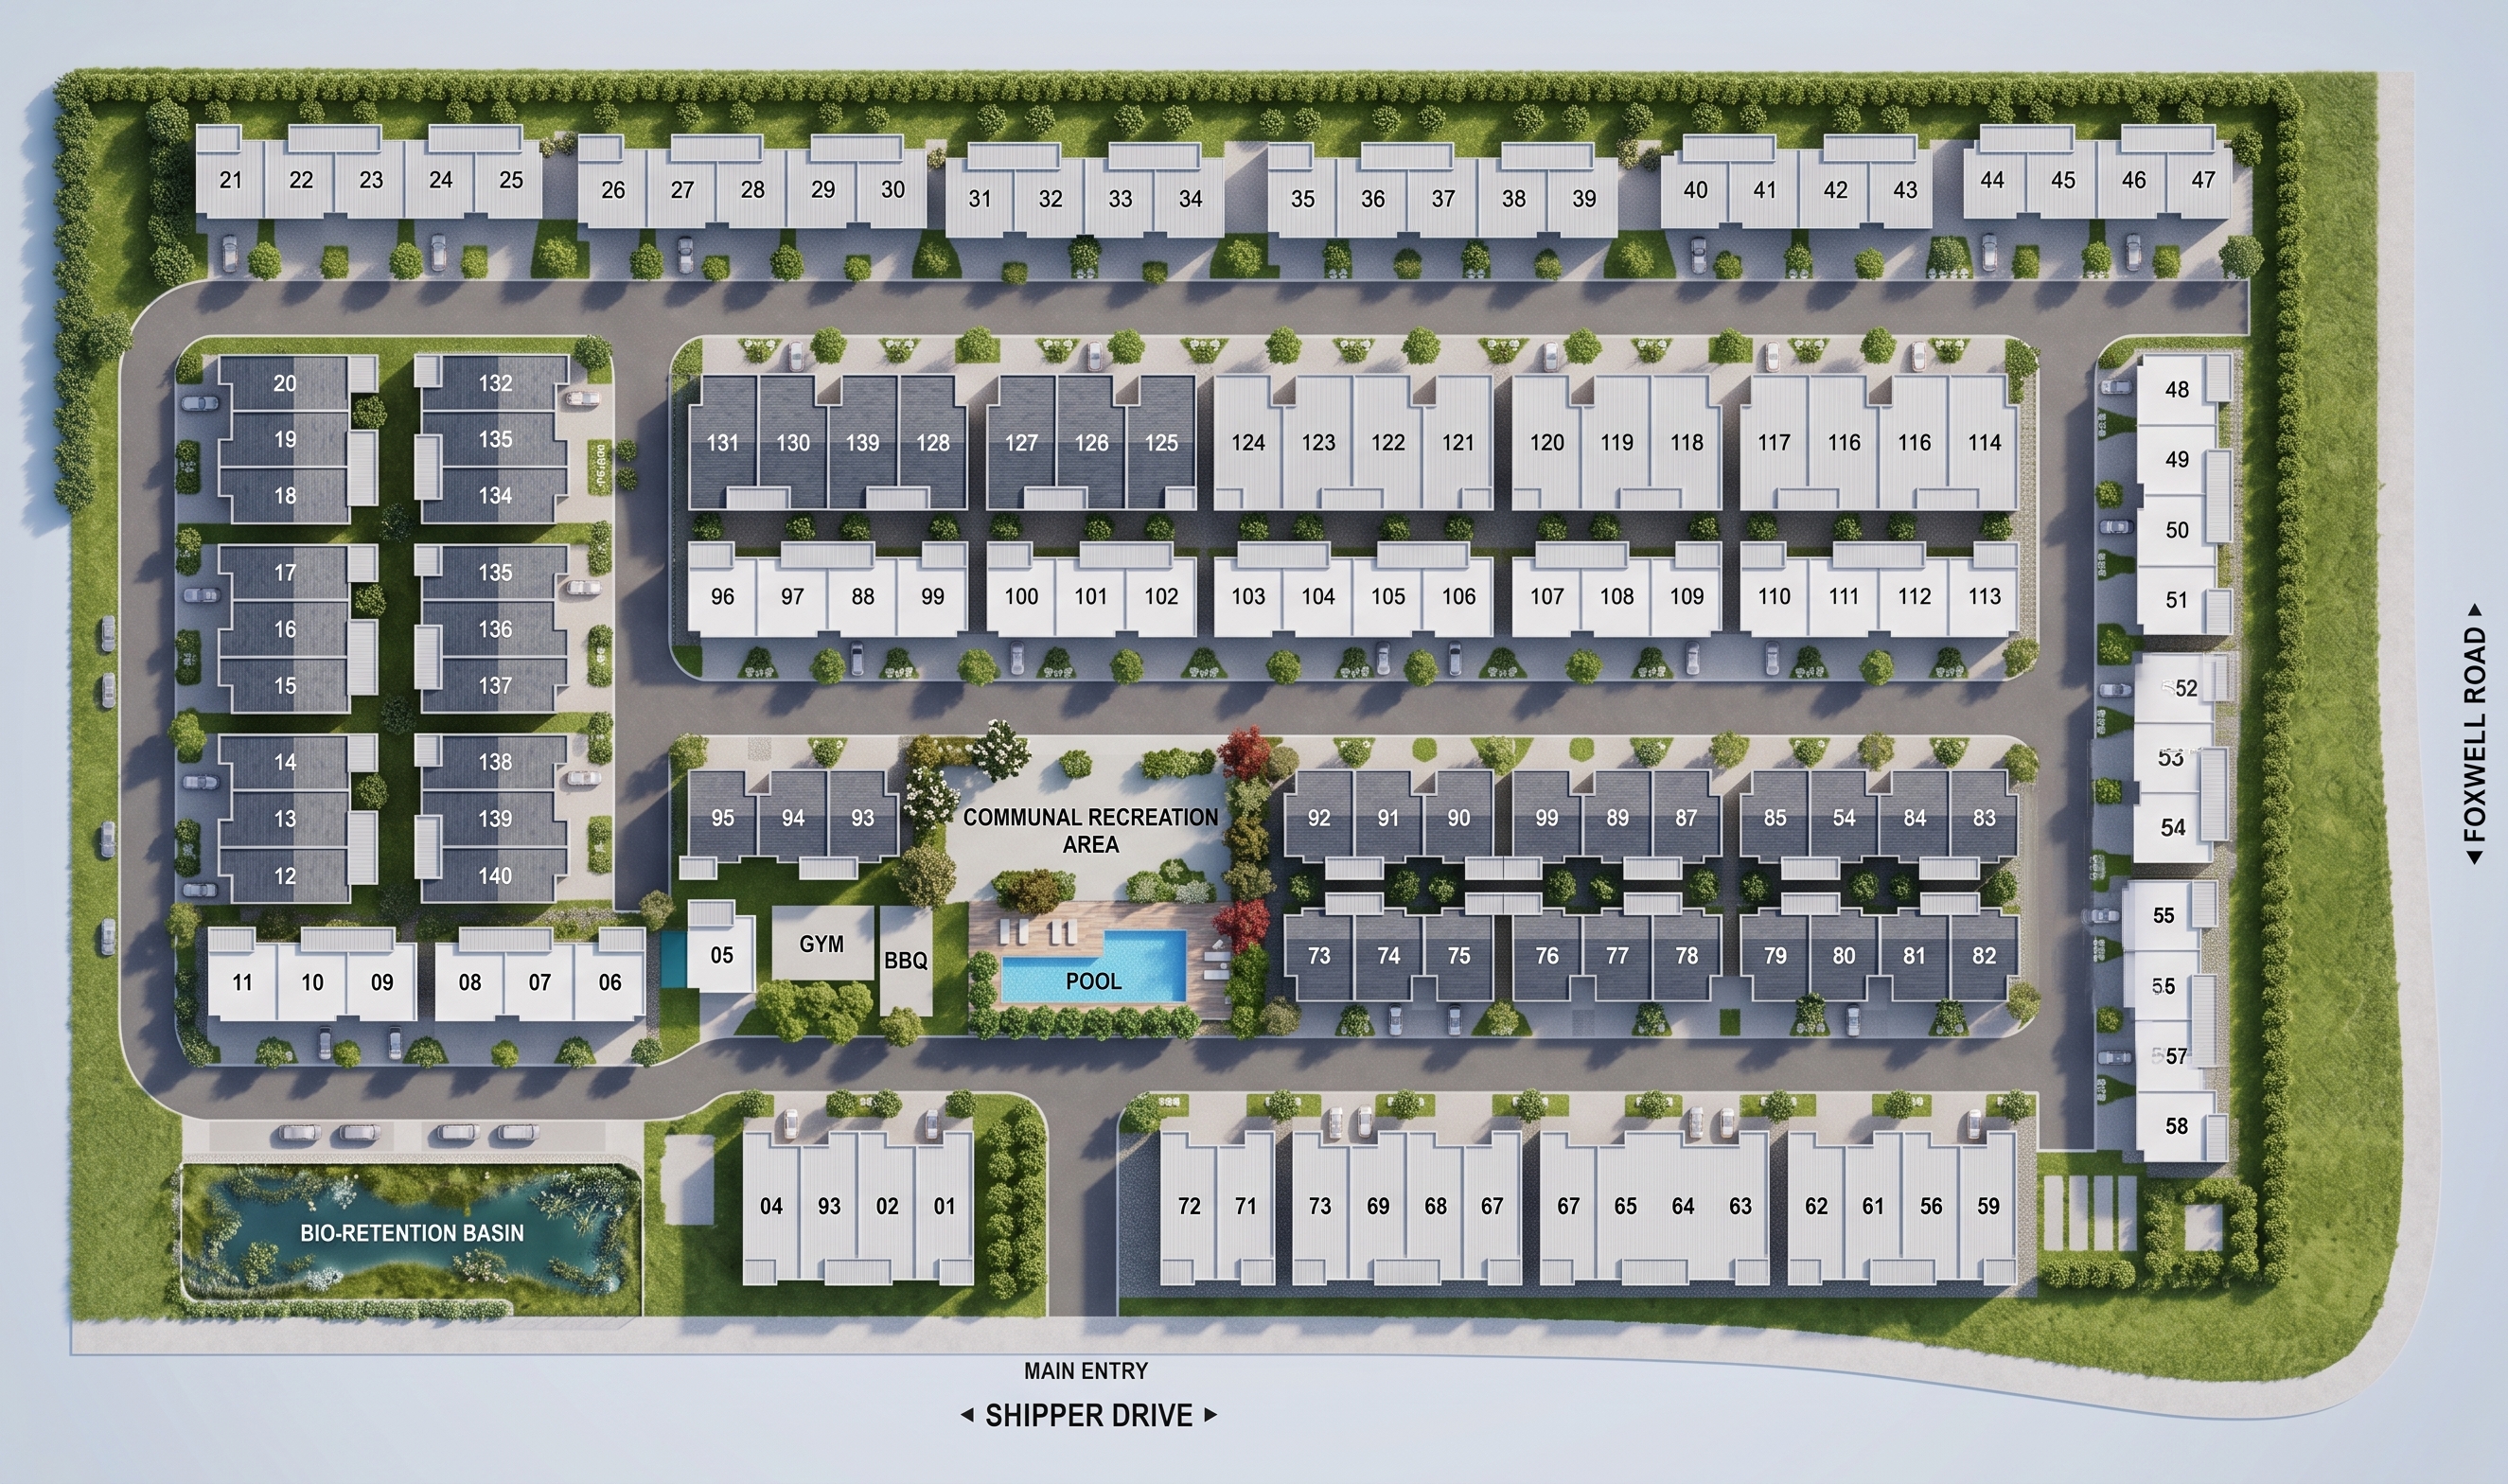
Master Plans Designed to Sell the Vision

Master Plan Design
Master Plan

How It Works

From Upload to Final Delivery

8:00 pm Send files
Evening We work
Overnight Production
4:00 am Files ready
01

Send Your Files

Send photos, sketches, measurements, CAD/PDF or property details.

02

We Create

Our team prepares your floor plan or property marketing graphic.

03

Feedback (Unlimited Revisions)

We make adjustments based on your feedback.

04

Ready to Publish

Receive your final, high-quality files ready for the listing.

Pricing

Fair Pricing. Professional Results.

Floor Plans · 2D Pricing

Classic B&W $7
Colour / Texture Version $9
Floor Plan + Site Plan $15
Volume discounts · per week

1–5 orders Standard

6–12 orders −10%

12+ orders −15%

Floor Plans · 3D Pricing

3D Model Without Render $40
3D Model With Render $50
Extra Render $10

Master Plan · 2D Pricing

Master Plan Colour Version $125

Final price based on footage length & complexity.

Rush delivery available on request.

Before you ask

Good questions, straight answers

How do I send large project files? +

Just drop a shareable Google Drive, Dropbox or WeTransfer link. Paste the link in the form below and we’ll pull everything from there.

Is the work really under my brand? +

Yes. White-label delivery can be arranged so the finished work can be presented under your own business or agency brand.

How fast is the turnaround? +

Our standard floor-plan turnaround is 8 hours for eligible projects. Detailed 3D rendering work can require additional production time.

Can I request revisions? +

Yes. Revision requirements are handled according to the agreed project scope and selected service.

How does pricing and payment work? +

Floor-plan pricing is based on the selected plan type. 3D rendering is quoted according to size, detail and complexity.

Ready to start?

First floor plan on us

Send your next project and see the quality before you commit.

Paste a shareable link for sketches, PDFs or reference files.

Your first floor plan is free. No commitment. We reply with the next step.

✓
REQUEST SUBMITTED

Got it! Your free first job is in.

We’ll reply by email shortly.